
Just Listed





Address
456 Queen Street W, Wellington North (Mount Forest), ON
Price
$ 574,900
Property Attributes
- ID#X13809454
- TypeSingle Family
- Listing Status Active
- MunicipalityWellington North (Mount Forest)
- CityWellington North (Mount Forest)
- AreaMount Forest
- NeighbourhoodMount Forest
- Postal CodeN0G 2L3
- Style
- Price$ 574,900
- Bedrooms3+1
- Bathrooms1
- Half Bathrooms1
Data Source:
Canadian Real Estate Association (CREA)
Property Description
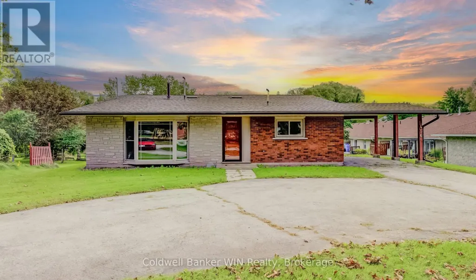
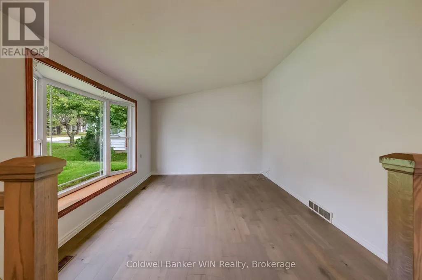
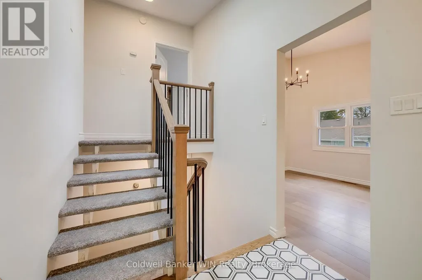
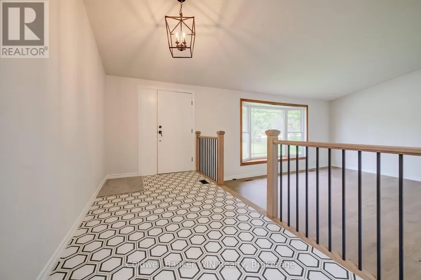
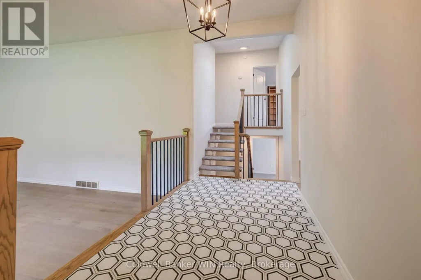
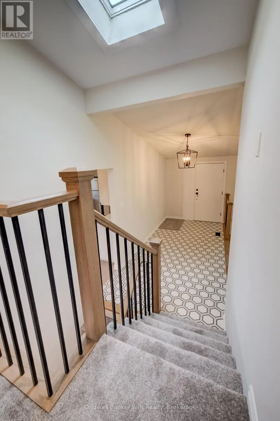
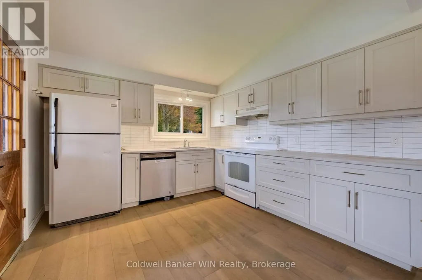
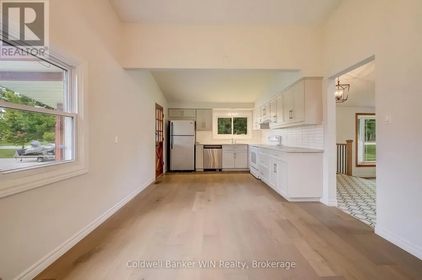
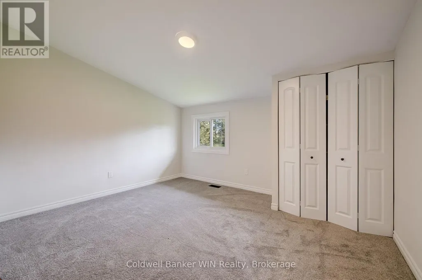
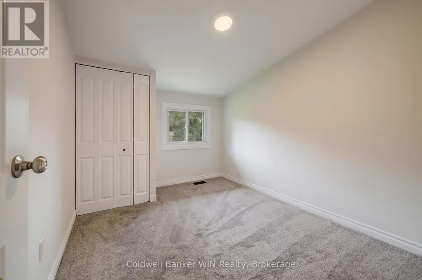
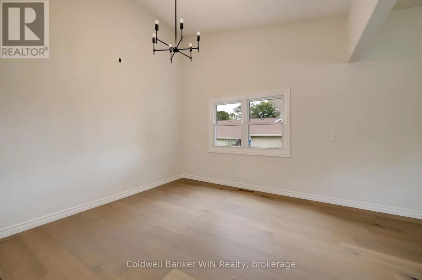
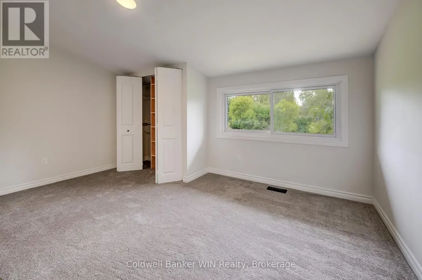
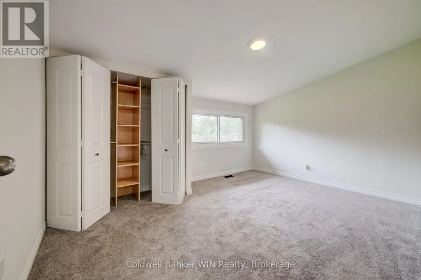
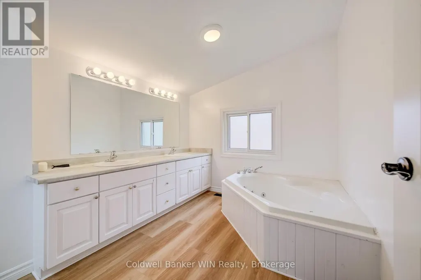
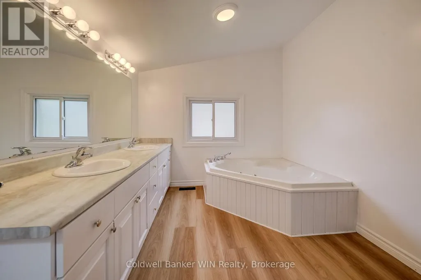
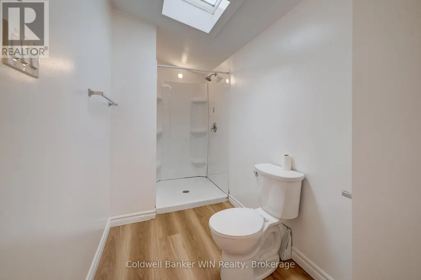
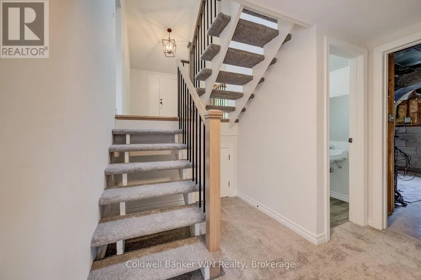
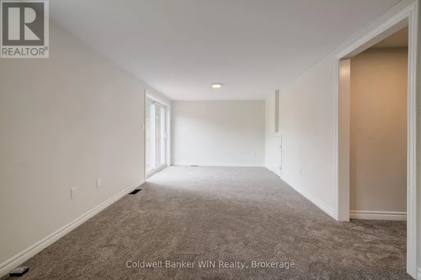
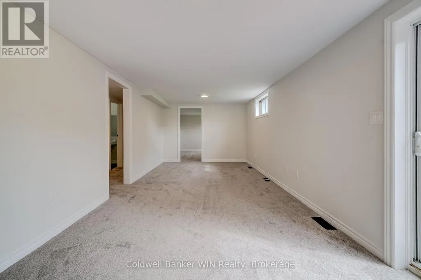
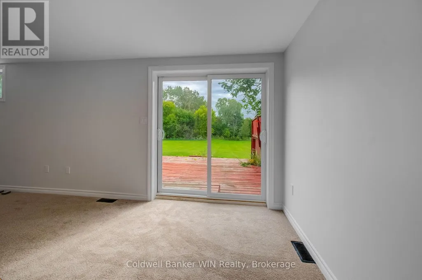
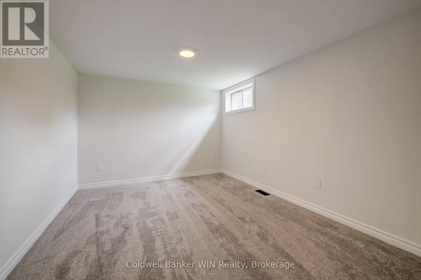
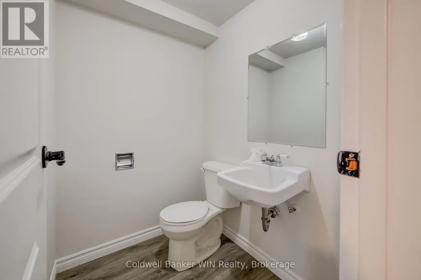
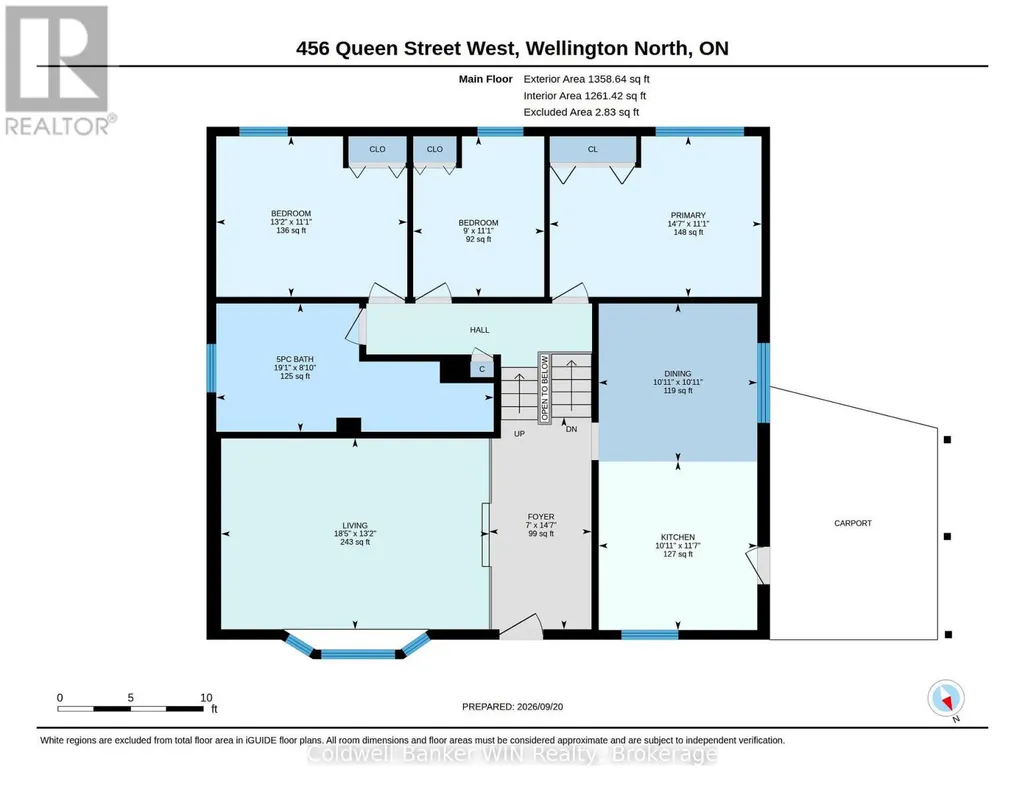
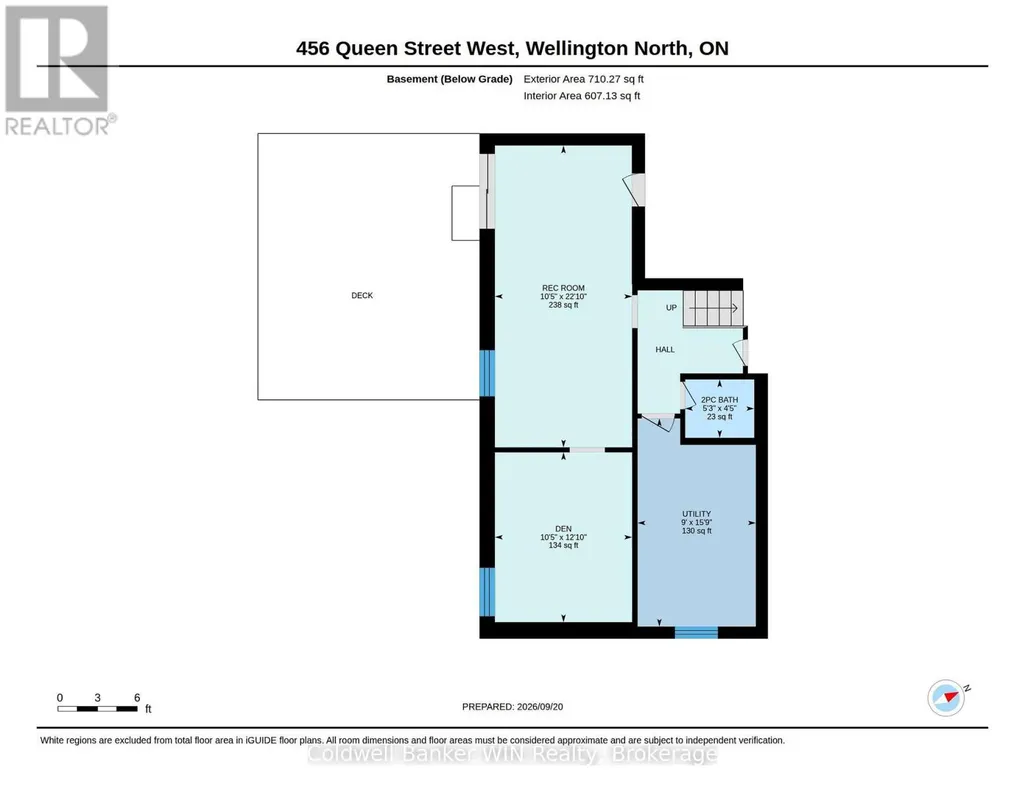
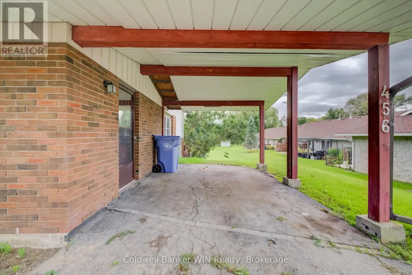
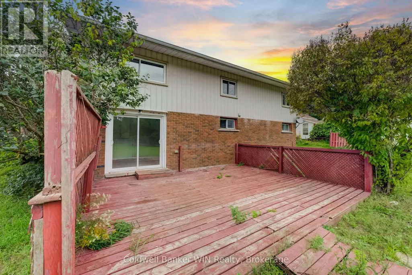
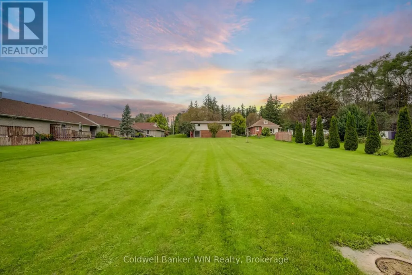
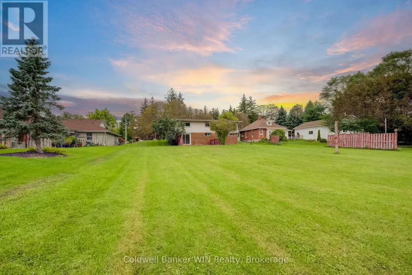
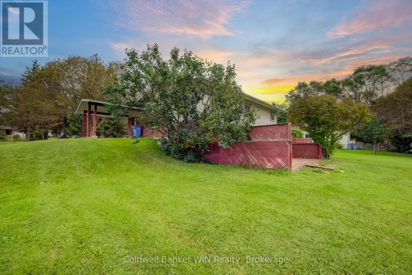
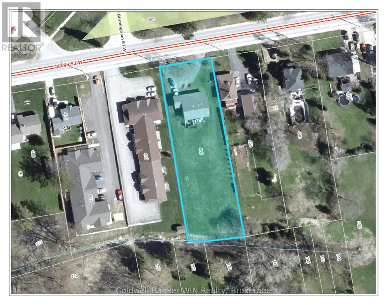
Attention large lot lovers !!! This 4 bedroom backsplit with a ground level walkout is situated on a 2/3 acre lot and provides the room you need for that large hobby/workshop and still has lots of room for family activities and enjoyment. As you walk from the circular asphalt driveway, you enter the large foyer which is central to the sunken living room with a bay window and vaulted ceiling, the large eat in kitchen with a vaulted ceiling and access to the lower and upper levels via the open design staircase. The kitchen has convenient access to the carport for carrying in your groceries and other shopping. The upper floor hosts 3 bedrooms with vaulted ceilings and a large washroom complete with Jack and Jill sinks, a large walk-in shower and a corner whirlpool tub to relax in after a long day. The lower level has a 2 pc washroom, a 4th bedroom and a large recreation room with a ground level walkout to the rear yard. This property is located close to parks, the public elementary school, sports fields, community center with an arena and walking trails. So much to offer for an affordable price. (id:7434)
General Features
| Features | Irregular lot size, Sloping |
|---|---|
| Community Features | Community Centre |
| Property Type | Single Family |
| Zoning Description | R2 |
| CommunityName | Mount Forest |
| Amenities | Hospital, Park, Place of Worship, Schools |
| Building Age | 51 to 99 years |
| Building Appliances | Water Heater, Dishwasher, Hood Fan, Stove, Refrigerator |
| Building Cooling Type | None |
| Location Description | Cross Streets: Birmingham St W. ** Directions: West of Main St (Highway 6) on Queen St (Highway 89) to Sign on south side. |
| Parking Space Total | 6 |
| Foundation Type | Block |
| Building Type | House |
| Ownership Type | Freehold |
Interior Features
| Building Fireplace Present | False |
|---|---|
| Building Heating Type | Forced air |
| Building Heating Fuel | Natural gas |
| Basement Type | Crawl space |
| Construction Style Attachment | Detached |
| Living Area Range | 1500 |
| Bedrooms | 3+1 |
Exterior Features
| Structure | Deck |
|---|---|
| Land Amenities | Hospital, Park, Place of Worship, Schools |
| Sewer | Sanitary sewer |
| Exterior Finish | Aluminum siding, Brick Veneer |
Room Details
| Room | Dimensions | Level | Flooring | Details |
|---|---|---|---|---|
| Bathroom | 1.59 m x 1.35 m | Lower level | 1.35 m | |
| Bedroom | 3.17 m x 3.92 m | Lower level | 3.92 m | |
| Dining room | 3.33 m x 3.32 m | Main level | 3.32 m | |
| Foyer | 2.15 m x 4.45 m | Main level | 4.45 m | |
| Kitchen | 3.33 m x 3.54 m | Main level | 3.54 m | |
| Living room | 4.01 m x 5.63 m | Main level | 5.63 m | |
| Primary Bedroom | 4.45 m x 3.37 m | Second level | 3.37 m | |
| Recreational, Games room | 3.17 m x 6.97 m | Lower level | 6.97 m | |
| Utility room | 2.73 m x 4.81 m | Lower level | 4.81 m |
Amenities
- Views
- New Construction
- Adult 55+
- Lease To Own
- No Strata Fees
- Furnished
- Primary On Main
- Air Conditioning
- Seller Finance
- Green
- Fixer Upper
- Horse
- Golf
- Fireplace
- Deck
- Garage
- Basement
- Pool

Property vs Single Family Average in N0G 2L3
Price
In The Neighbourhood
Just Listed
Wellington North (Mount Forest)
$ 519,900
- Type
- Single Family
- Rooms
- 3 Beds + 2 Baths
Coldwell Banker WIN Realty
Wellington North (Mount Forest)
$ 569,900
- Type
- Single Family
- Rooms
- 3 Beds + 2 Baths
Coldwell Banker WIN Realty
Open House
Wellington North (Mount Forest)
$ 475,000
- Type
- Single Family
- Rooms
- 3 Beds + 2 Baths
eXp Realty
Wellington North (Mount Forest)
$ 465,000
- Type
- Single Family
- Rooms
- 3 Beds + 1.5 Baths
RE/MAX ICON REALTY
 Toronto Real Estate Board (TRREB); All information deemed reliable but not guaranteed. All properties are subject to prior sale, change or withdrawal. Neither listing broker(s) or information provider(s) shall be responsible for any typographical errors, misinformation, misprints and shall be held totally harmless. Listing(s) information is provided for consumer's personal, non-commercial use and may not be used for any purpose other than to identify prospective properties consumers may be interested

 All information deemed reliable but not guaranteed. All properties are subject to prior sale, change or withdrawal. Neither listing broker(s) or information provider(s) shall be responsible for any typographical errors, misinformation, misprints and shall be held totally harmless. Listing(s) information is provided for consumer's personal, non-commercial use and may not be used for any purpose other than to identify prospective properties consumers may be interested in purchasing. The data relating