







Address
399 Birmingham Street E, Wellington North (Mount Forest), ON
Price
$ 665,000
Property Attributes
- ID#X13758292
- TypeSingle Family
- Listing Status Active
- MunicipalityWellington North (Mount Forest)
- CityWellington North (Mount Forest)
- AreaMount Forest
- NeighbourhoodMount Forest
- Postal CodeN0G 2L2
- StyleBungalow
- Price$ 665,000
- Bedrooms3+2
- Bathrooms2
- Half Bathrooms0
Data Source:
Canadian Real Estate Association (CREA)
Property Description
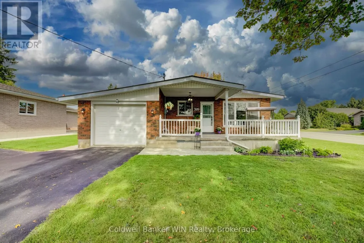
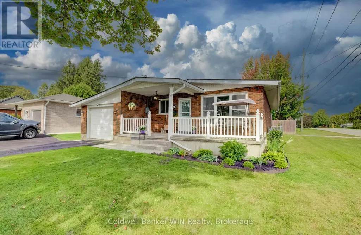
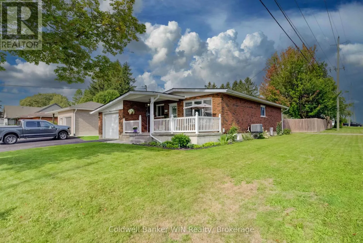
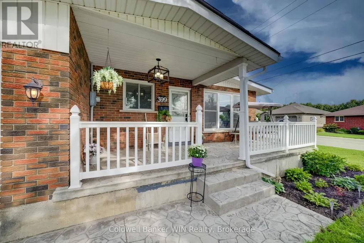
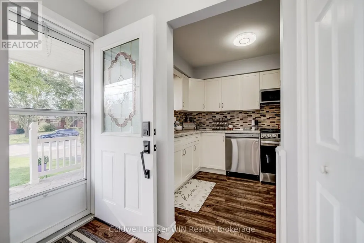
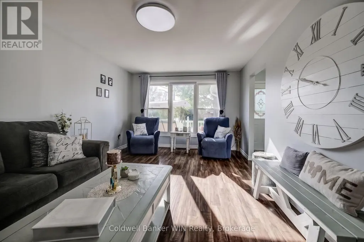
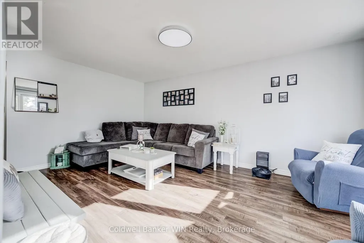
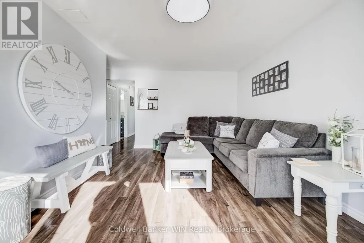
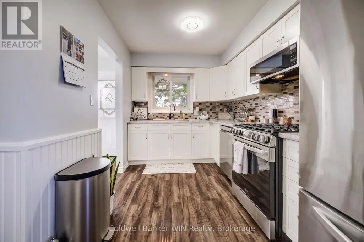
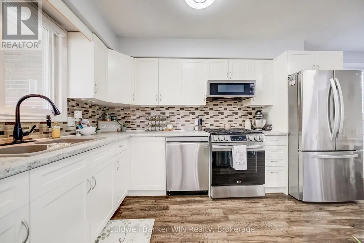
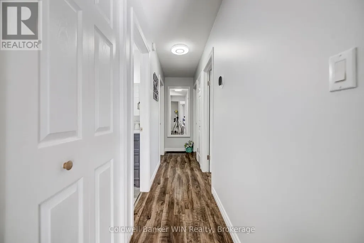
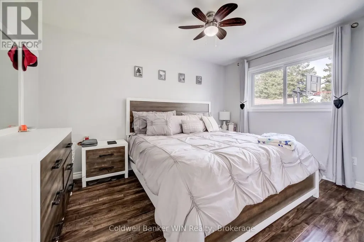
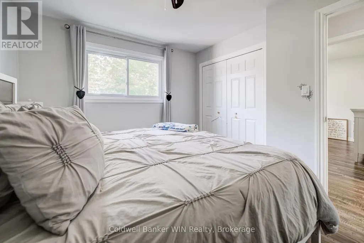
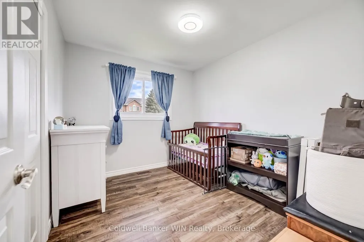
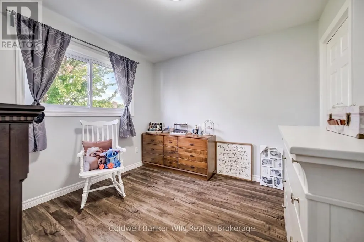
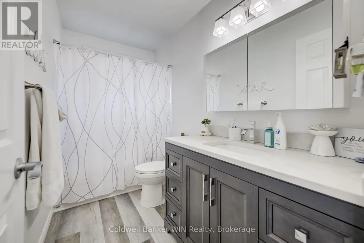
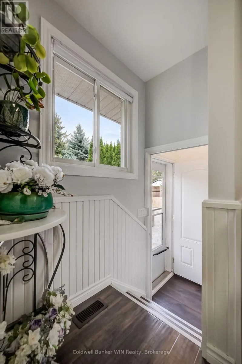
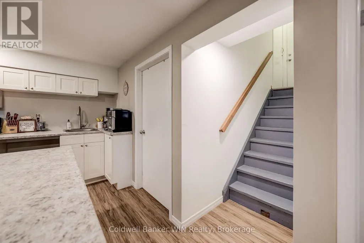
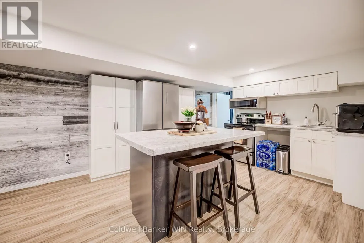
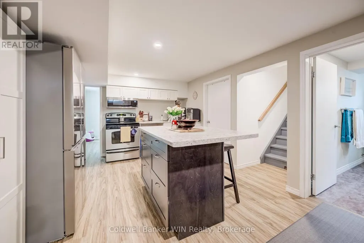
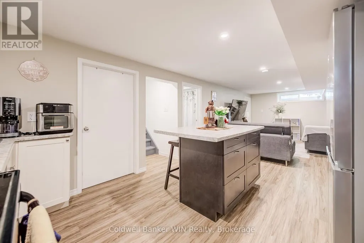
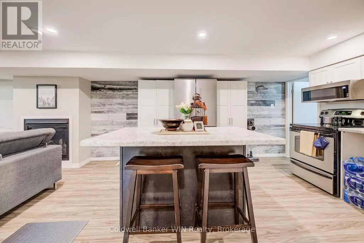
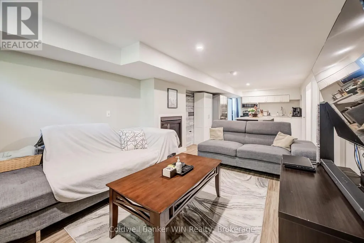
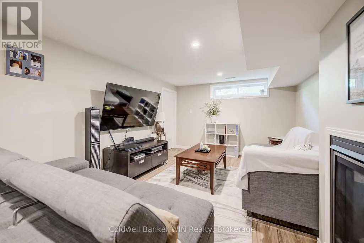
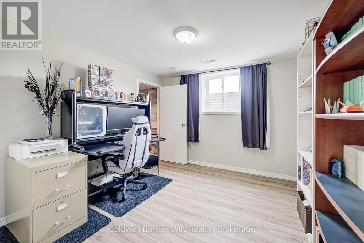
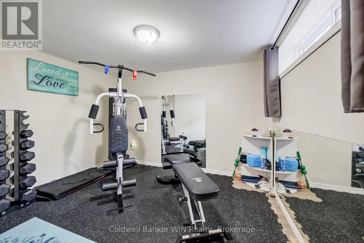
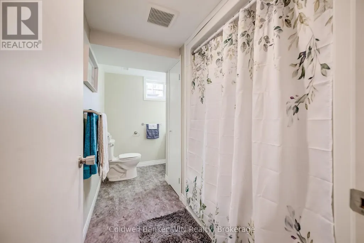
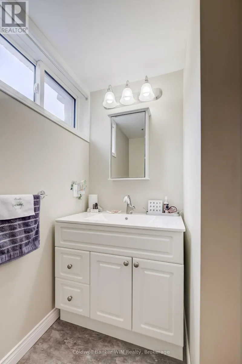
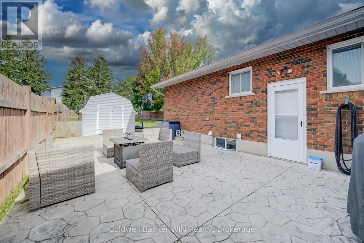
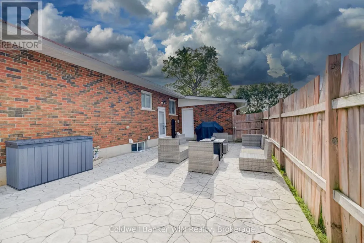
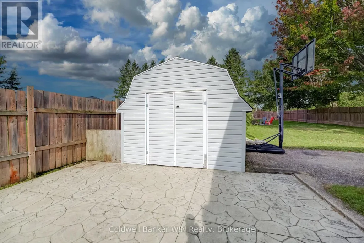
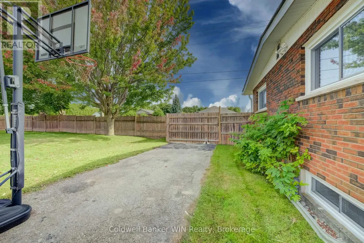
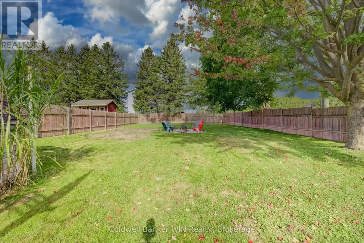
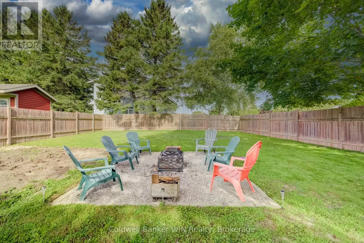
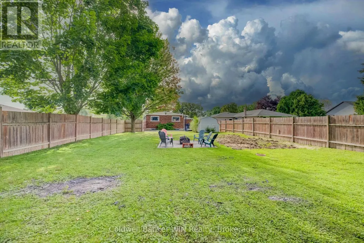
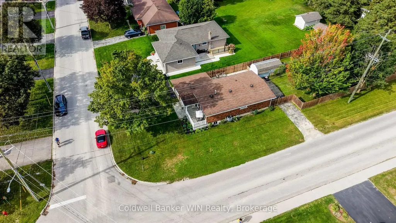
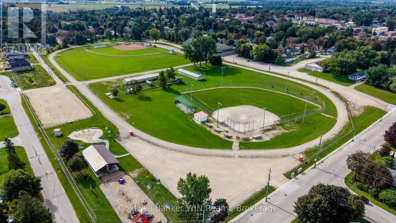
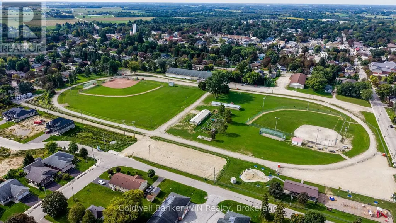
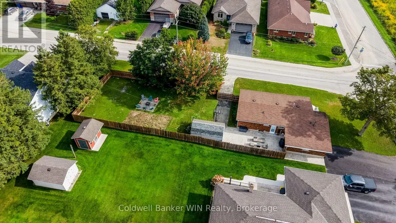
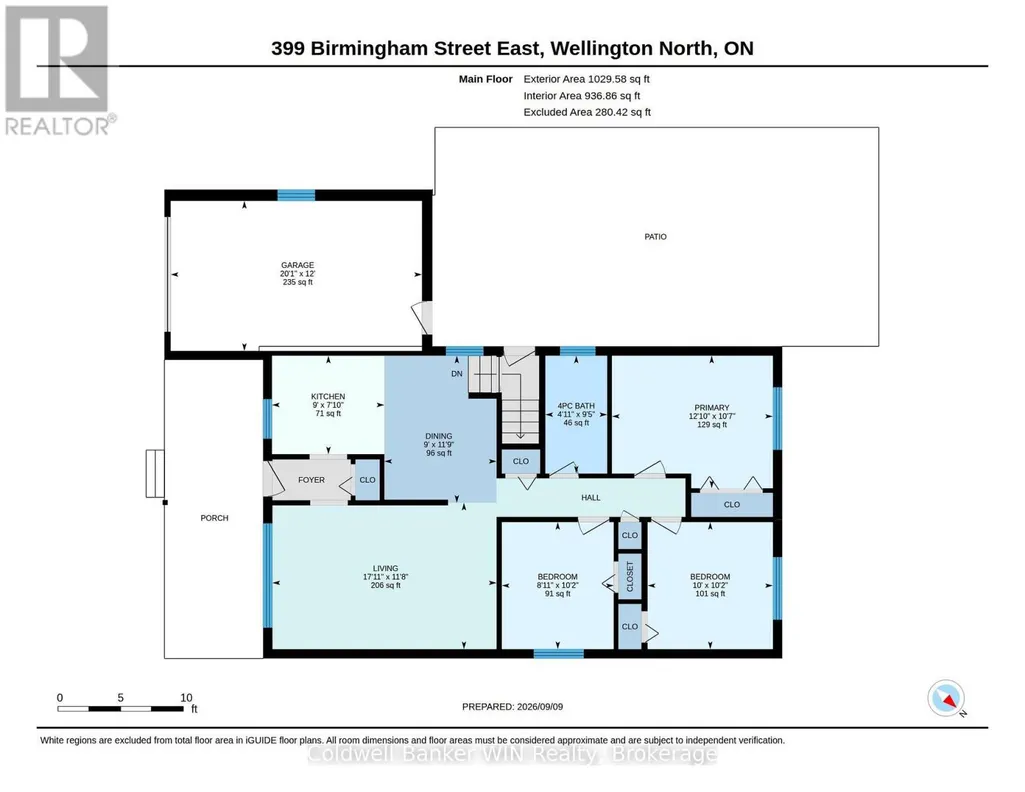
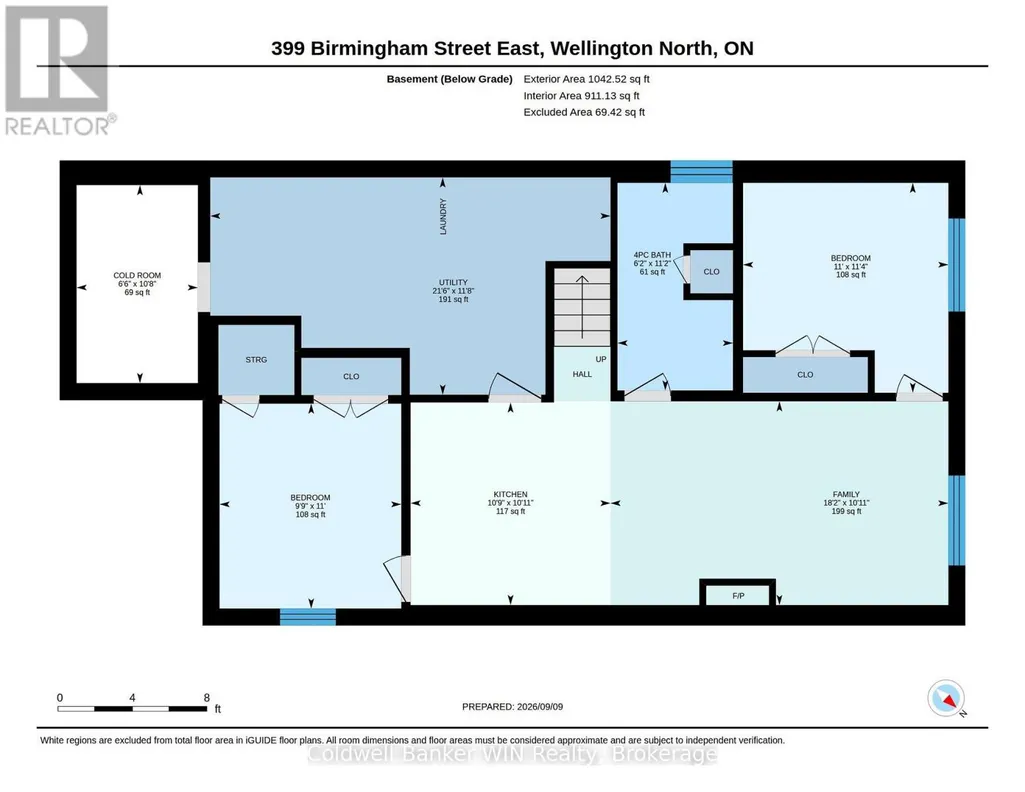
Well cared for and thoughtfully updated multi-generational red brick bungalow in a quiet Mount Forest neighbourhood, conveniently located within walking distance to downtown, splash pad, and recreational spaces. The well-maintained exterior immediately welcomes you home, with a large partially covered stamped concrete front porch-perfect for enjoying your morning coffee. Inside, the main floor offers a bright and comfortable layout with a nicely updated kitchen featuring stainless steel appliances (2021). The spacious living room is filled with natural light from large windows. Three bedrooms include a generous primary bedroom with a large double closet. The updated 4-piece bathroom features a marble vanity, new flooring, toilet and lighting (2023). Fresh paint and modern lighting throughout the main floor provide a clean, move-in-ready feel. One of the standout features of this home is its excellent potential for multi-generational living. A second asphalt driveway and separate basement entrance provide convenient options for extended family, adult children, or those looking for additional independent living space. The lower level features a second kitchen with a large island, spacious recreation room with natural gas fireplace, two additional bedrooms and a 4-piece bathroom with updated flooring, vanity and toilet. Outside, the large stamped concrete patio, complete with a natural gas hookup, provides an ideal space for entertaining, summer cooking and relaxing. A large storage shed with concrete floor and new siding offers plenty of room for a riding lawn mower, gardening equipment and family bikes. The fully fenced rear yard is perfect for kids, pets and privacy. Additional updates include: roof (2016), furnace and central air (2016), privacy fence (2017), 200-amp electrical panel (2017), natural gas fireplace (2018), porch and patio (2018), main floor bathroom (2023), and main floor paint and lighting (2023). (id:7434)
General Features
| Community Features | Community Centre |
|---|---|
| Property Type | Single Family |
| Zoning Description | R2 |
| CommunityName | Mount Forest |
| Amenities | Hospital, Park, Place of Worship, Schools |
| Building Age | 51 to 99 years |
| Building Amenities | Fireplace(s) |
| Building Appliances | Garage door opener remote(s), Water Treatment, Water softener, Dishwasher, Dryer, Freezer, Garage door opener, Microwave, Stove, Washer, Refrigerator |
| Building Architectural Style | Bungalow |
| Building Basement Features | Separate entrance, Walk-up |
| Building Cooling Type | Central air conditioning |
| Location Description | Cross Streets: Birmingham St E & Church St N. ** Directions: From Main St N, Turn East onto Birmingham St E. Property on the left at 3rd Stop Sign. |
| Parking Space Total | 5 |
| Foundation Type | Poured Concrete |
| Building Type | House |
| Ownership Type | Freehold |
| Building.StoriesTotal | 1 |
Interior Features
| Building Fireplace Present | True |
|---|---|
| Building Fireplace Total | 1 |
| Building Heating Type | Forced air |
| Building Heating Fuel | Natural gas |
| Basement Development | Finished |
| Basement Type | N/A (Finished), Full, N/A, N/A |
| Construction Style Attachment | Detached |
| Living Area Range | 700 |
| Bedrooms | 3+2 |
Exterior Features
| Structure | Porch, Patio(s), Shed |
|---|---|
| Land Amenities | Hospital, Park, Place of Worship, Schools |
| Landscape Features | Landscaped |
| Sewer | Sanitary sewer |
| Exterior Finish | Brick |
| Fence Type | Fully Fenced |
Room Details
| Room | Dimensions | Level | Flooring | Details |
|---|---|---|---|---|
| Bathroom | 2.87 m x 1.51 m | Main level | 1.51 m | |
| Bedroom 2 | 3.09 m x 3.05 m | Main level | 3.05 m | |
| Bedroom 3 | 3.09 m x 2.72 m | Main level | 2.72 m | |
| Bedroom 4 | 3.44 m x 3.37 m | Basement | 3.37 m | |
| Bedroom 5 | 3.36 m x 2.98 m | Basement | 2.98 m | |
| Dining room | 3.58 m x 2.73 m | Main level | 2.73 m | |
| Kitchen | 2.4 m x 2.74 m | Main level | 2.74 m | |
| Living room | 3.56 m x 5.46 m | Main level | 5.46 m | |
| Other | 3.25 m x 1.99 m | Basement | 1.99 m | |
| Primary Bedroom | 3.23 m x 3.92 m | Main level | 3.92 m | |
| Recreational, Games room | 3.34 m x 5.54 m | Basement | 5.54 m | |
| Utility room | 3.56 m x 6.56 m | Basement | 6.56 m |
Amenities
- Views
- New Construction
- Adult 55+
- Lease To Own
- No Strata Fees
- Furnished
- Primary On Main
- Air Conditioning
- Seller Finance
- Green
- Fixer Upper
- Horse
- Golf
- Fireplace
- Deck
- Garage
- Basement
- Pool

Property vs Single Family Average in N0G 2L2
Price
In The Neighbourhood
Just Listed
Wellington North (Mount Forest)
$ 574,900
- Type
- Single Family
- Rooms
- 4 Beds + 1.5 Baths
Coldwell Banker WIN Realty
Just Listed
Wellington North (Mount Forest)
$ 519,900
- Type
- Single Family
- Rooms
- 3 Beds + 2 Baths
Coldwell Banker WIN Realty
Wellington North (Mount Forest)
$ 569,900
- Type
- Single Family
- Rooms
- 3 Beds + 2 Baths
Coldwell Banker WIN Realty
Open House
Wellington North (Mount Forest)
$ 475,000
- Type
- Single Family
- Rooms
- 3 Beds + 2 Baths
eXp Realty
 Toronto Real Estate Board (TRREB); All information deemed reliable but not guaranteed. All properties are subject to prior sale, change or withdrawal. Neither listing broker(s) or information provider(s) shall be responsible for any typographical errors, misinformation, misprints and shall be held totally harmless. Listing(s) information is provided for consumer's personal, non-commercial use and may not be used for any purpose other than to identify prospective properties consumers may be interested

 All information deemed reliable but not guaranteed. All properties are subject to prior sale, change or withdrawal. Neither listing broker(s) or information provider(s) shall be responsible for any typographical errors, misinformation, misprints and shall be held totally harmless. Listing(s) information is provided for consumer's personal, non-commercial use and may not be used for any purpose other than to identify prospective properties consumers may be interested in purchasing. The data relating