
Just Listed





Address
85 Brentwood Road S, Toronto, ON
Price
$ 1,750,000
Property Attributes
- ID#W13819674
- TypeSingle Family
- Listing Status New
- CityToronto
- AreaStonegate-Queensway
- NeighbourhoodStonegate-Queensway
- Postal CodeM8Z 3N4
- StyleBungalow
- Taxes$ 7995
- Price$ 1,750,000
- Bedrooms3
- Full Bathrooms2
- Half Bathrooms0
- Sqr Footage1100-1500
Data Source:
Toronto Real Estate Board (TRREB)
Property Description
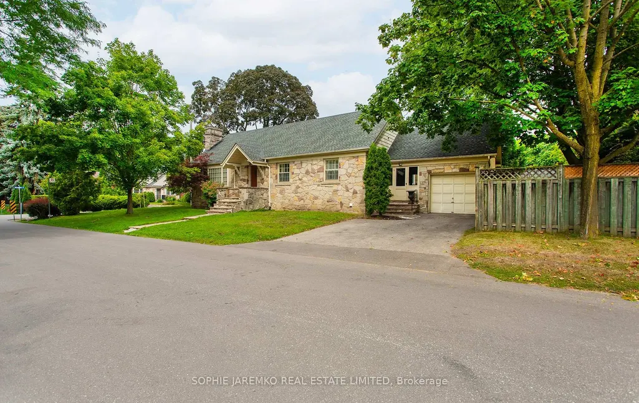
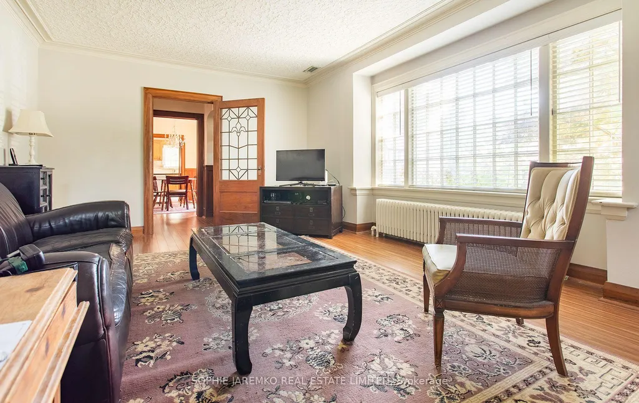
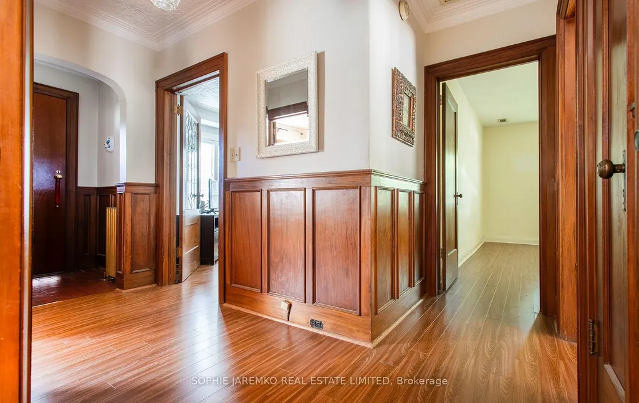
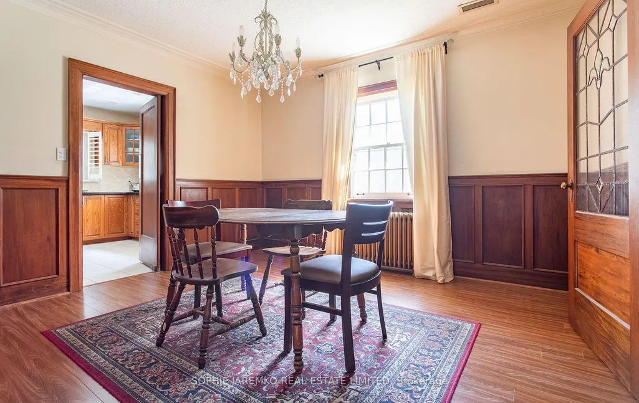
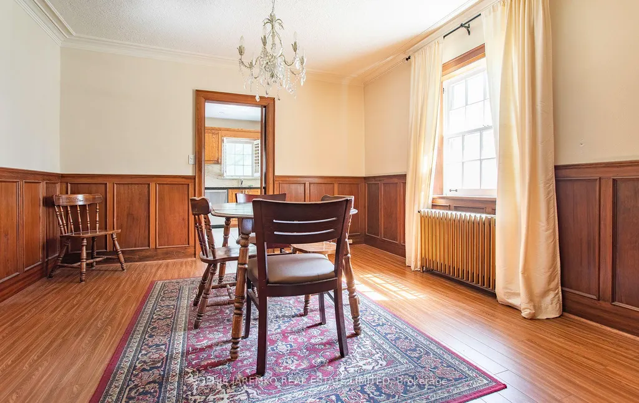
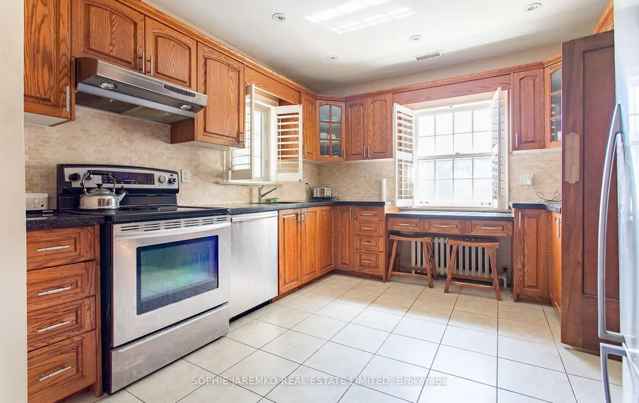
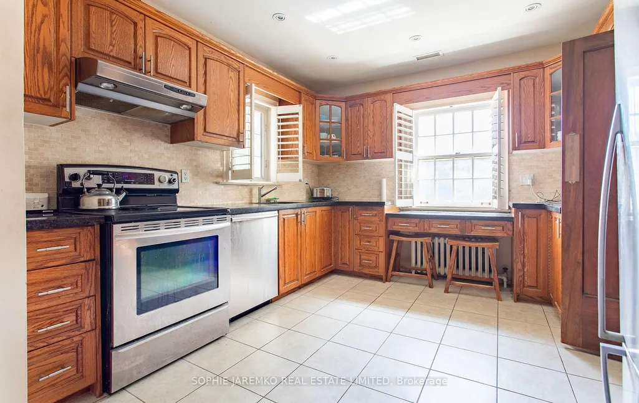
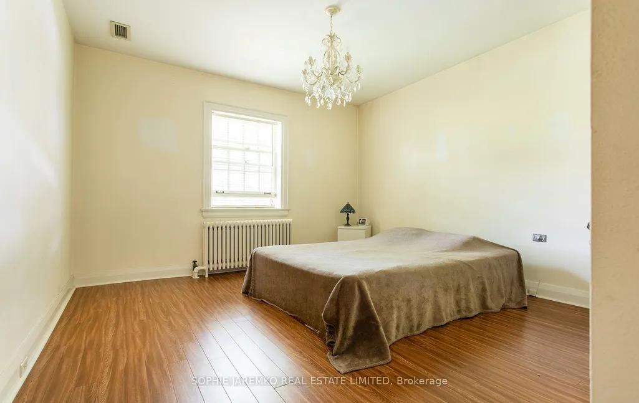
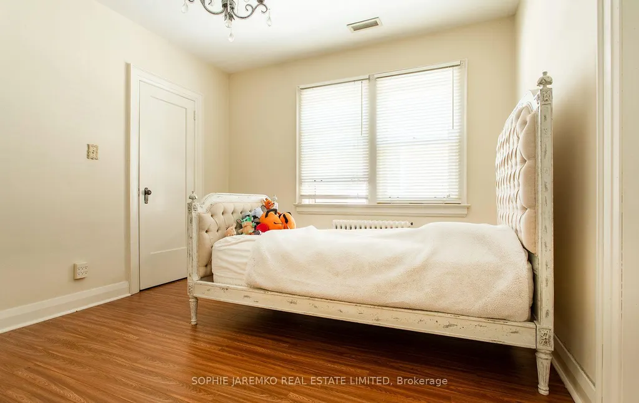
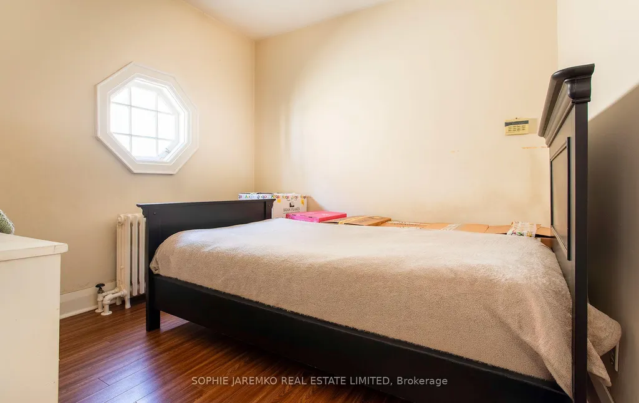
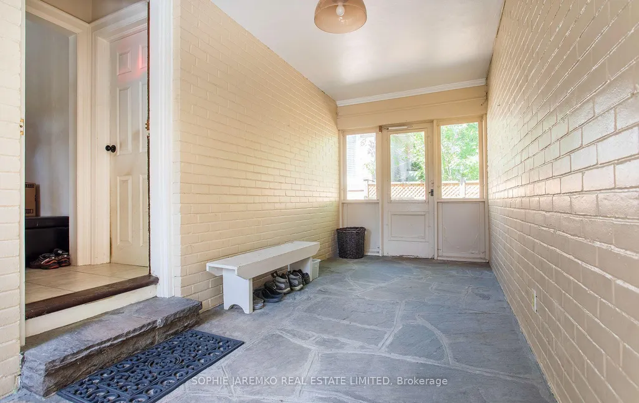
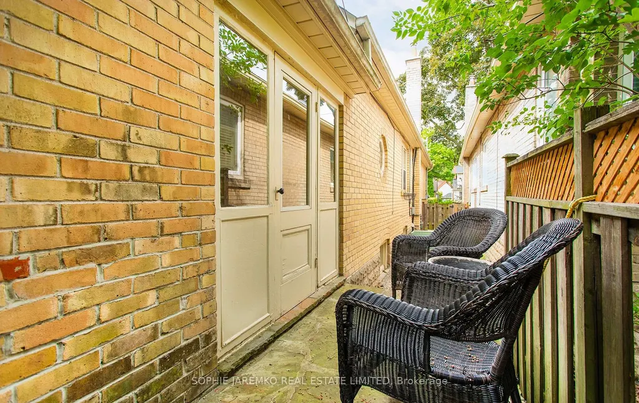
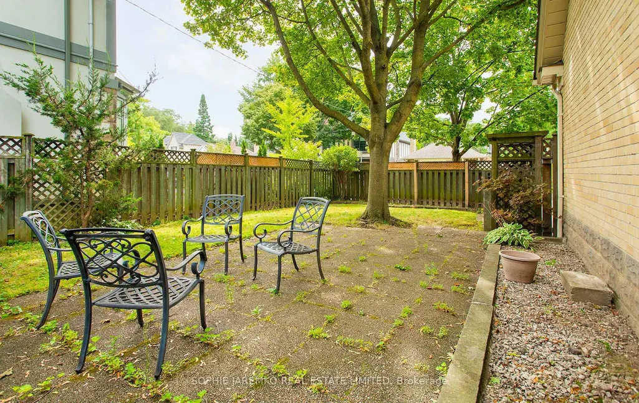
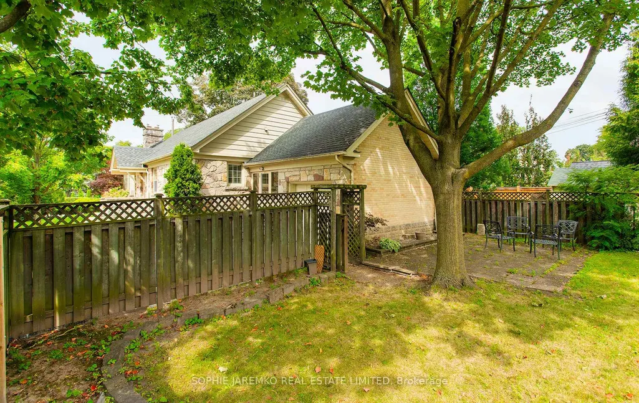
Surrounded by sunshine in Thompson Orchard, this centre-hall bungalow was custom built in 1940. You will not see another house with this layout having 1400 sf on the main floor PLUS 1400 sf in the basement! The sunshine streams into the large south window in the main floor living room and into the high basement through the west facing windows until the sun sets. Original features of this stone bungalow have been maintained in impeccable condition: the doors with leaded glass, the baseboards and wainscotting are striking. The principal rooms are large and the size of the windows are uniquely large for a bungalow of this vintage. The super private side yard to the east is fully fenced with a wonderful view to the south/east. The west yard provides a wide grassy stretch between the house and the street. The position of this house feels so private sprawled on a corner lot and book ended by the two side yards. Walk two blocks to Bloor Street, then one block to Royal York subway! Enjoy the Kingsway amenities, coffee shops and restaurants, the Brentwood Road Library, top schools and Memorial Recreation Centre. With 2800 sf on 2 levels, this house can suit a growing family or anyone downsizing looking for great walkability!
| Price History | |
|---|---|
| 9/23/2026 | Listed $1,750,000 |
General Features
| Sewer | Sewer |
|---|---|
| Cooling | Central Air |
| Roof | Shingles |
| Architectural Style | Bungalow |
| Pool Features | None |
| Security Features | None |
| Construction Materials | Brick,Stone |
| Heater Type | Radiant |
| Parking Spaces | 4 |
| Topography | Level |
| Property Subtype | Detached |
| Tax Year | 2026 |
| Lot Depth | 120.0 |
| County | Toronto |
| New Construction | No |
| Property Type | Residential Freehold |
| Attached Garage | No |
| Facing Direction | East |
| Garage Y/N | Yes |
| Status | New |
| City | Toronto W07 |
| Senior Community Y/N | No |
| Lot Size Units | Feet |
| Property Attached Y/N | No |
| Tax Annual Amount | 7995.0 |
| Standard Status | Active |
| Occupancy Type | Owner |
| Legal Description | PLAN 2465 Part Lots 34 to 36 |
Interior Features
| Interior Amenities | Primary Bedroom - Main Floor |
|---|---|
| Basement | Finished |
| Heat Source | Gas |
| Basement (Y/N) | No |
| Air Conditioning Y/N | Yes |
| Heating Y/N | Yes |
| Fireplace Y/N | Yes |
| Total Bedrooms | 3 |
| Elevator? | No |
| Total Baths | 2 |
| Bedrooms | 2+1 |
| Living Area Range | 1100-1500 |
Exterior Features
| Total Parking | 5.0 |
|---|---|
| Garage Type | Detached |
| Foundation Details | Concrete Block,Unknown |
| Spa | No |
| Lot Size Source | MPAC |
| Waterfront Y/N | No |
| Covered Spaces | 1.0 |
Amenities
- Views
- New Construction
- Adult 55+
- Lease To Own
- No Strata Fees
- Furnished
- Primary On Main
- Air Conditioning
- Seller Finance
- Green
- Fixer Upper
- Horse
- Golf
- Fireplace
- Deck
- Garage
- Basement
- Pool
Property vs Single Family Average in M8Z 3N4
Price
Taxes
In The Neighbourhood
Just Listed
Toronto (Stonegate-Queensway)
$ 999,000
- Type
- Single Family
- Rooms
- 3 Beds + 2 Baths
RE/MAX PROFESSIONALS INC.
Open House
Toronto (Stonegate-Queensway)
$ 999,000
- Type
- Single Family
- Rooms
- 3 Beds + 2 Baths
RE/MAX PROFESSIONALS INC.
Open House
Toronto (Stonegate-Queensway)
$ 3,049,880
- Type
- Single Family
- Rooms
- 6 Beds + 4.5 Baths
ROYAL LEPAGE SIGNATURE REALTY
Open House
Toronto (Stonegate-Queensway)
$ 1,180,000
- Type
- Single Family
- Rooms
- 3 Beds + 2 Baths
ROYAL LEPAGE REAL ESTATE SERVICES LTD.
Open House
Toronto (Stonegate-Queensway)
$ 1,799,900
- Type
- Single Family
- Rooms
- 5 Beds + 2 Baths
RE/MAX PROFESSIONALS INC.
Just Listed
Toronto (Stonegate-Queensway)
$ 3,245,000
- Type
- Single Family
- Rooms
- 5 Beds + 3.5 Baths
RE/MAX PROFESSIONALS INC.
 Toronto Real Estate Board (TRREB); All information deemed reliable but not guaranteed. All properties are subject to prior sale, change or withdrawal. Neither listing broker(s) or information provider(s) shall be responsible for any typographical errors, misinformation, misprints and shall be held totally harmless. Listing(s) information is provided for consumer's personal, non-commercial use and may not be used for any purpose other than to identify prospective properties consumers may be interested

 All information deemed reliable but not guaranteed. All properties are subject to prior sale, change or withdrawal. Neither listing broker(s) or information provider(s) shall be responsible for any typographical errors, misinformation, misprints and shall be held totally harmless. Listing(s) information is provided for consumer's personal, non-commercial use and may not be used for any purpose other than to identify prospective properties consumers may be interested in purchasing. The data relating