
Just Listed



















Address
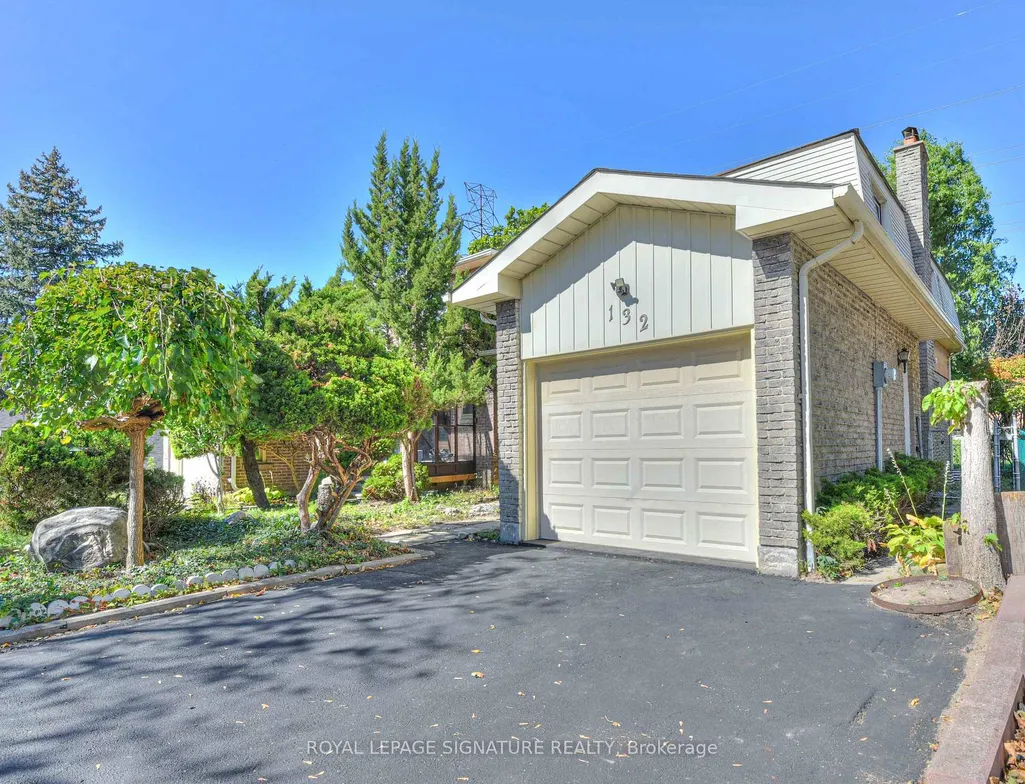
132 Valdor Drive, Toronto, ON
Price
$ 890,000
Property Attributes
- ID#E13828388
- TypeSingle Family
- Listing Status New
- CityToronto
- AreaAgincourt North
- NeighbourhoodAgincourt North
- Postal CodeM1V 1R5
- Style2-Storey
- Taxes$ 4220
- Price$ 890,000
- Bedrooms4
- Full Bathrooms3
- Half Bathrooms0
- Sqr Footage1500-2000
Data Source:
Toronto Real Estate Board (TRREB)
Property Description
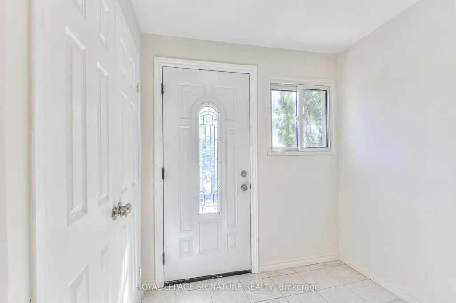
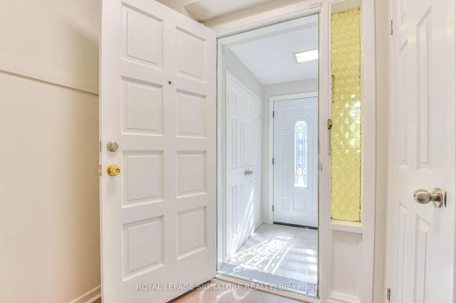
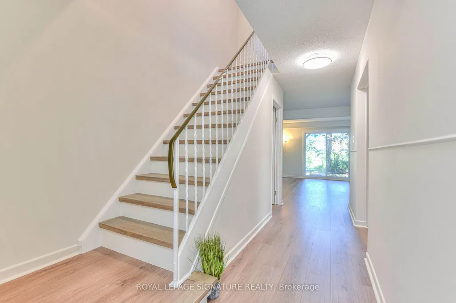
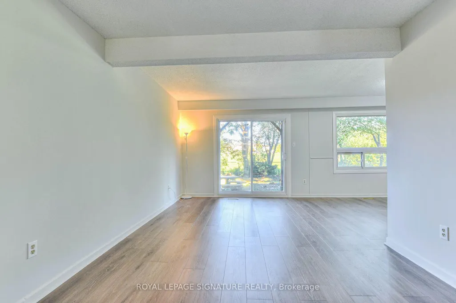
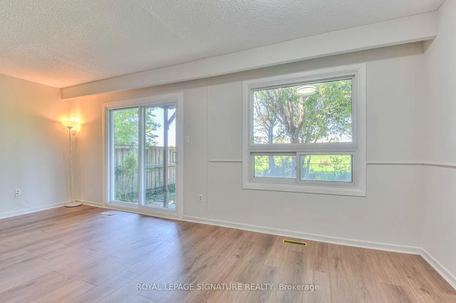
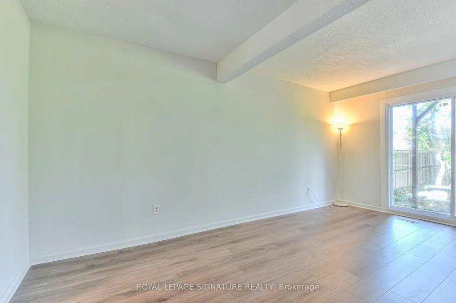
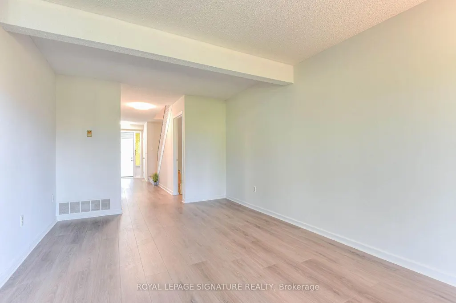
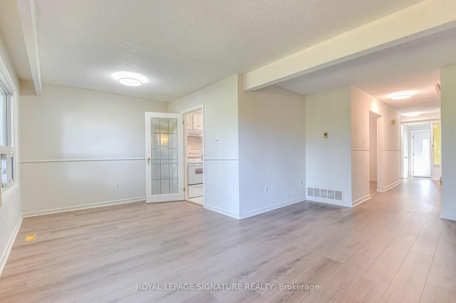
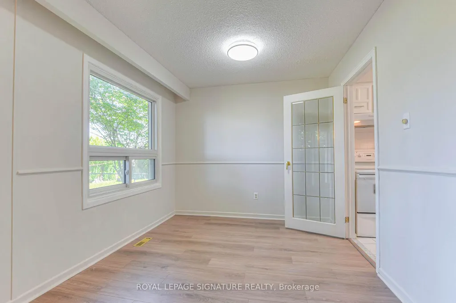
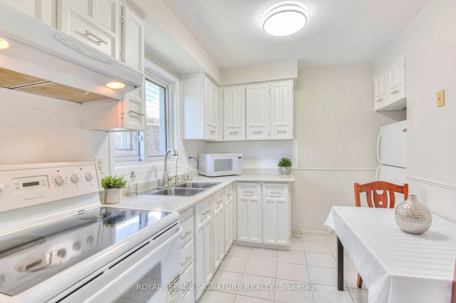
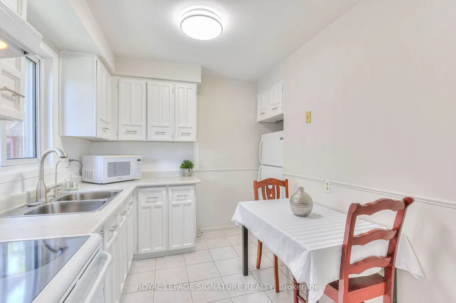
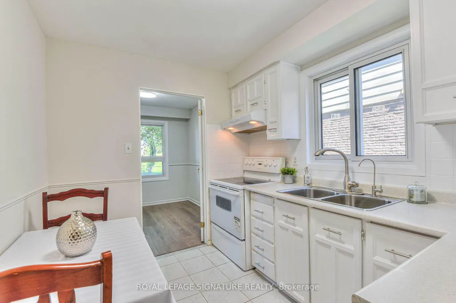
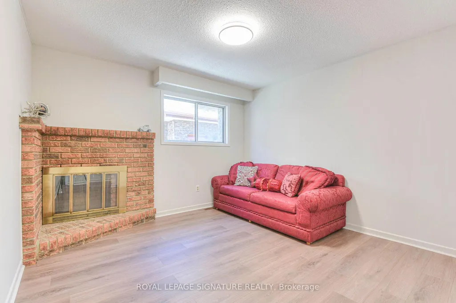
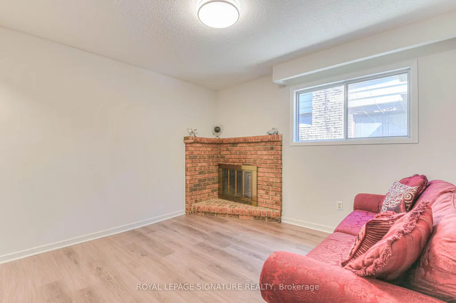
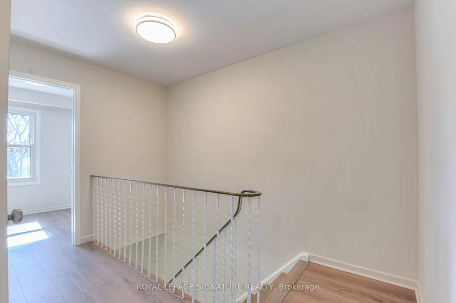
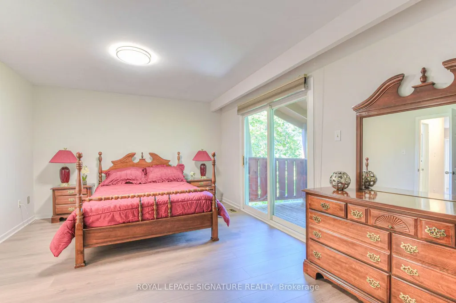
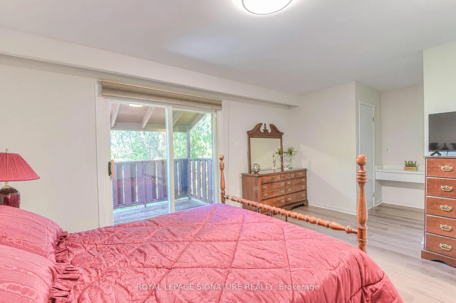
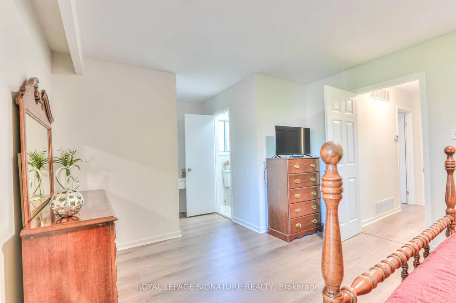
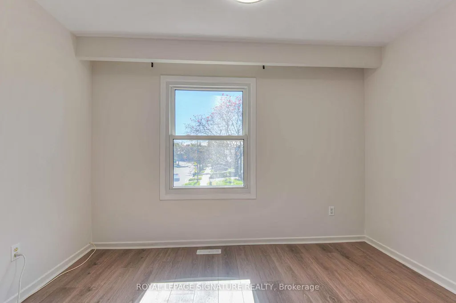
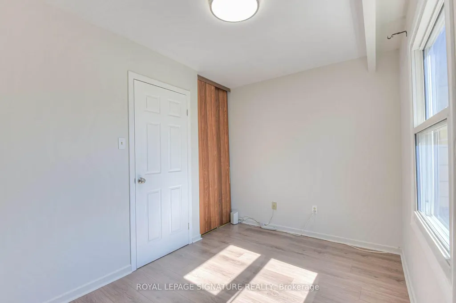
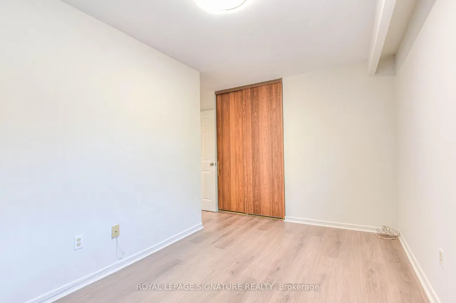
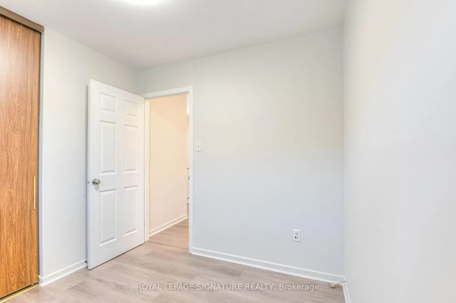
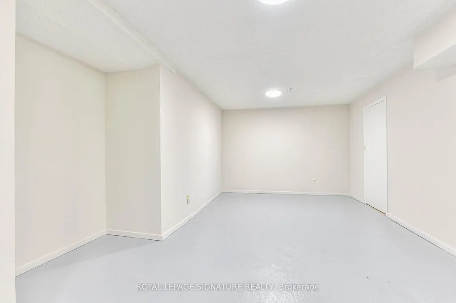
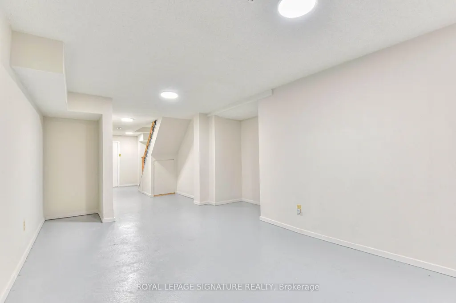
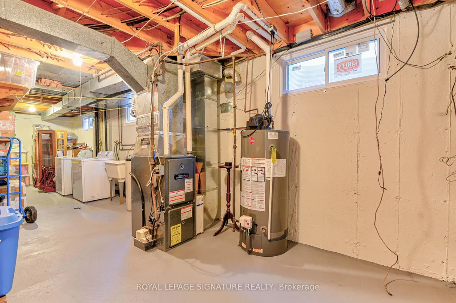
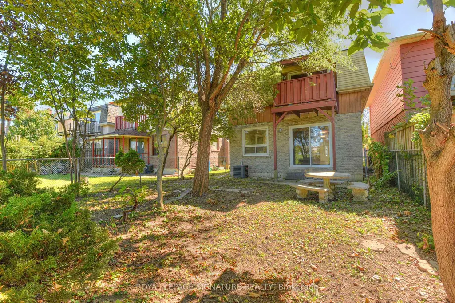
Bright and spacious detached-linked home in the highly desirable Rosewood neighbourhood of Agincourt North. Situated on a quiet, family-friendly street, this move-in-ready 4-bedroom,3-bathroom home is completely refreshed. Upgrades include new engineered hardwood flooring,modern light fixtures, fresh paint throughout, and updated hardware. Enjoy a short walk or quick drive to top-rated schools, parks, public transit, and a vibrant local culinary scene.Unmatched accessibility: minutes to Pacific Mall, Woodside Square, Scarborough Town Centre, Finch Midland Medical Centre, and Agincourt GO Station (plus the future Finch-Kennedy GO expansion). Commuting is a breeze, located just 10 minutes from both Highway 401 and Highway 407. Offering the perfect blend of comfort and convenience, this is the ideal family home. Turn the key and move right in!
| Price History | |
|---|---|
| 9/25/2026 | Listed $890,000 |
General Features
| Sewer | Sewer |
|---|---|
| Cooling | Central Air |
| Roof | Unknown |
| Architectural Style | 2-Storey |
| Pool Features | None |
| Construction Materials | Aluminum Siding,Brick |
| Heater Type | Forced Air |
| Parking Spaces | 1 |
| Property Subtype | Detached |
| Tax Year | 2026 |
| Lot Depth | 104.41 |
| PropertyFeatures | Golf,Hospital,Park,Public Transit,School,Rec./Commun.Centre |
| County | Toronto |
| New Construction | No |
| Property Type | Residential Freehold |
| Attached Garage | No |
| Facing Direction | North |
| Garage Y/N | Yes |
| Status | New |
| City | Toronto E07 |
| Senior Community Y/N | No |
| Lot Size Units | Feet |
| Property Attached Y/N | No |
| Tax Annual Amount | 4220.21 |
| Standard Status | Active |
| Occupancy Type | Owner |
| Legal Description | PARCEL 486-2,SECTION M1564 PART LOT 486,PLAN 66M1564,PT 10,66R8317. SCARBOROUGH,CITY OF TORONTO |
Interior Features
| Interior Amenities | None |
|---|---|
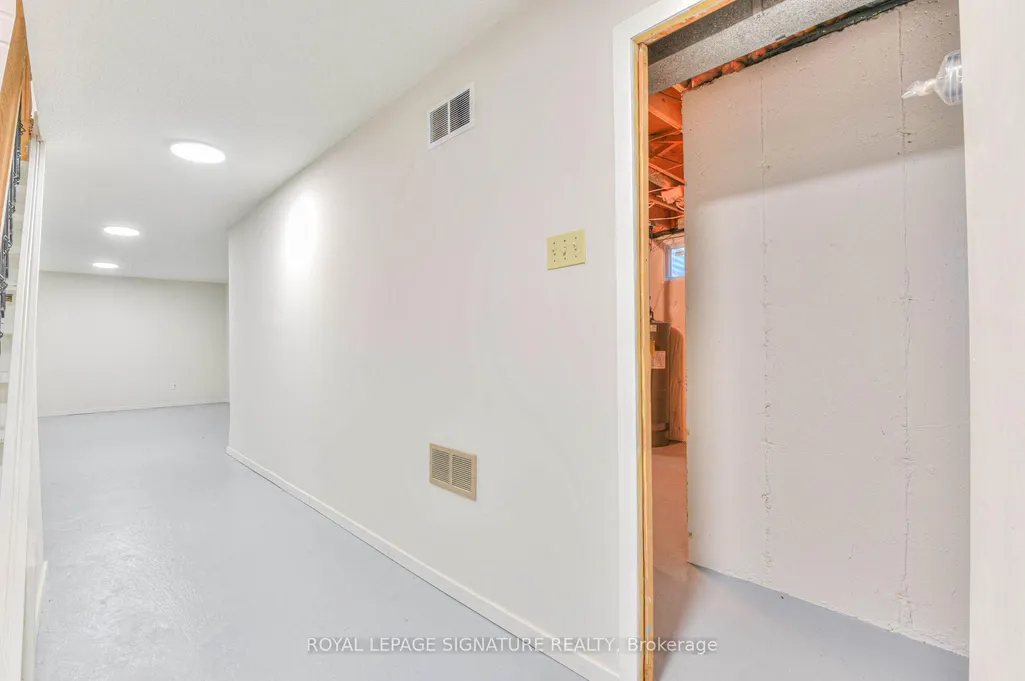
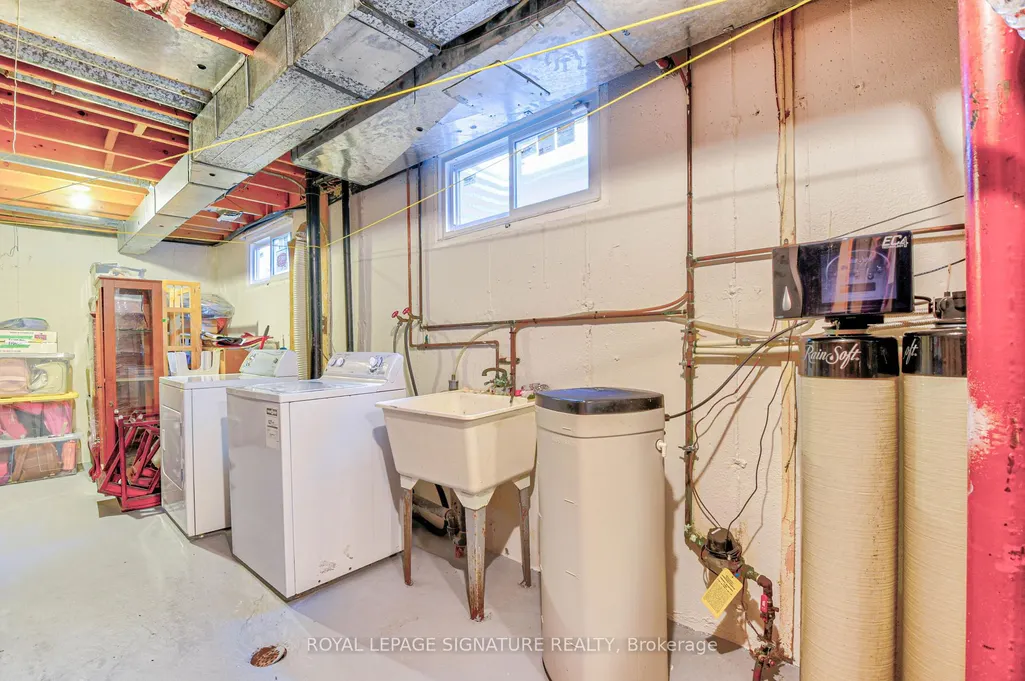
| Basement | Finished |
| Fireplace Features | Wood |
| Heat Source | Gas |
| Basement (Y/N) | No |
| Air Conditioning Y/N | Yes |
| Heating Y/N | Yes |
| Fireplace Y/N | Yes |
| Total Bedrooms | 4 |
| Elevator? | No |
| Total Baths | 3 |
| Bedrooms | 4 |
| Living Area Range | 1500-2000 |
Exterior Features
| Parking Features | Private |
|---|---|
| Total Parking | 2.0 |
| Garage Type | Attached |
| Foundation Details | Unknown |
| Spa | No |
| Lot Size Source | GeoWarehouse |
| Waterfront Y/N | No |
| Covered Spaces | 1.0 |
Amenities
- Views
- New Construction
- Adult 55+
- Lease To Own
- No Strata Fees
- Furnished
- Primary On Main
- Air Conditioning
- Seller Finance
- Green
- Fixer Upper
- Horse
- Golf
- Fireplace
- Deck
- Garage
- Basement
- Pool
Property vs Single Family Average in M1V 1R5
Price
Taxes
In The Neighbourhood
Open House
Toronto (Agincourt North)
$ 749,900
- Type
- Single Family
- Rooms
- 4 Beds + 3 Baths
SMART SOLD REALTY
Toronto (Agincourt North)
$ 3,250
- Type
- Single Family
- Rooms
- 4 Beds + 2.5 Baths
HOMELIFE SILVERCITY REALTY INC.
Toronto (Agincourt North)
$ 1,088,000
- Type
- Single Family
- Rooms
- 6 Beds + 3.5 Baths
REAL BROKER ONTARIO LTD.
Toronto (Agincourt North)
$ 1,750
- Type
- Single Family
- Rooms
- 1 Beds + 1 Baths
HOMELIFE/FUTURE REALTY INC.
Toronto (Agincourt North)
$ 3,200
- Type
- Single Family
- Rooms
- 4 Beds + 1.5 Baths
HOMELIFE NEW WORLD REALTY INC.
Toronto (Agincourt North)
$ 3,700
- Type
- Single Family
- Rooms
- 4 Beds + 2.5 Baths
ROYAL LEPAGE IGNITE REALTY
 Toronto Real Estate Board (TRREB); All information deemed reliable but not guaranteed. All properties are subject to prior sale, change or withdrawal. Neither listing broker(s) or information provider(s) shall be responsible for any typographical errors, misinformation, misprints and shall be held totally harmless. Listing(s) information is provided for consumer's personal, non-commercial use and may not be used for any purpose other than to identify prospective properties consumers may be interested

 All information deemed reliable but not guaranteed. All properties are subject to prior sale, change or withdrawal. Neither listing broker(s) or information provider(s) shall be responsible for any typographical errors, misinformation, misprints and shall be held totally harmless. Listing(s) information is provided for consumer's personal, non-commercial use and may not be used for any purpose other than to identify prospective properties consumers may be interested in purchasing. The data relating