
Open House Sat, Sep 26th 2:00 PM - 4:00 PM







Address
12 Millbank Avenue, Toronto, ON
Price
$ 5,648,000
Property Attributes
- ID#C13821014
- TypeSingle Family
- Listing Status New
- CityToronto
- AreaForest Hill South
- NeighbourhoodForest Hill South
- Postal CodeM5P 1S3
- Style2-Storey
- Taxes$ 24176
- Price$ 5,648,000
- Bedrooms5
- Full Bathrooms6
- Half Bathrooms0
- Sqr Footage3000-3500
Data Source:
Toronto Real Estate Board (TRREB)
Property Description
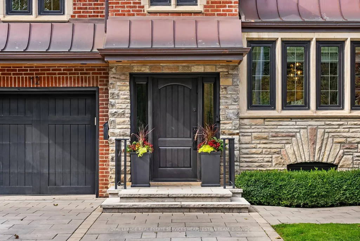
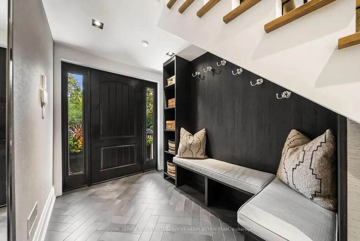
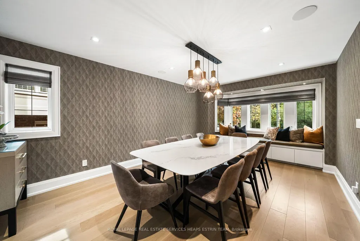
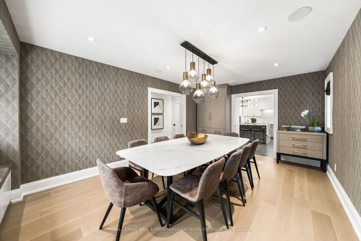
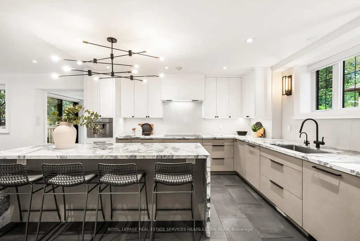
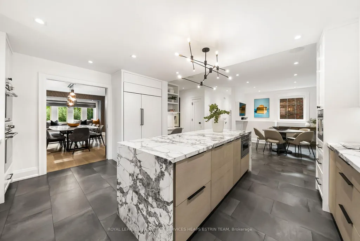
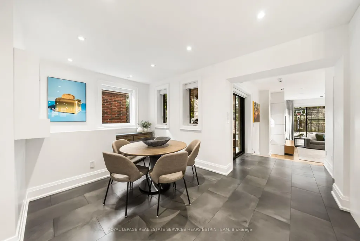
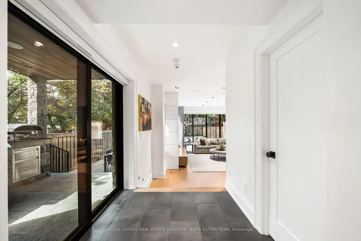
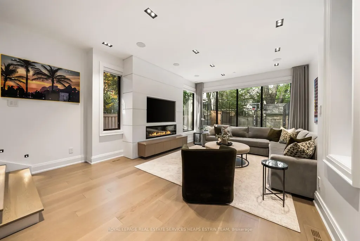
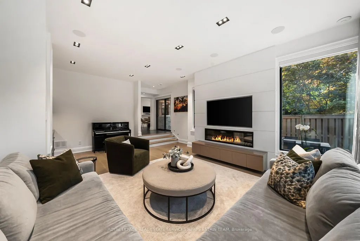
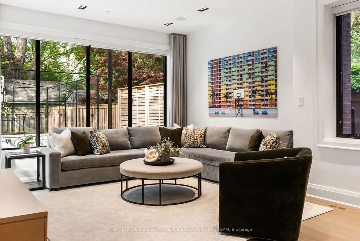
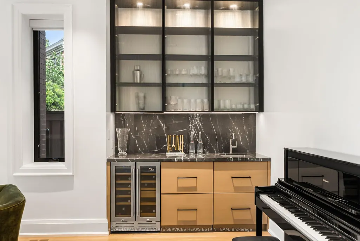
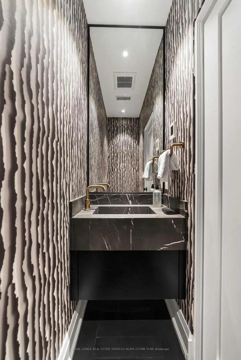
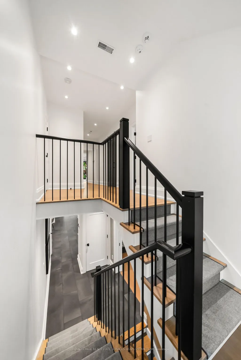
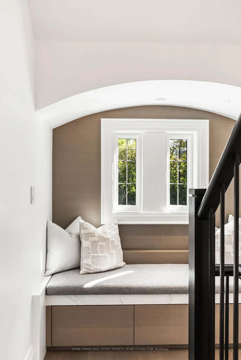
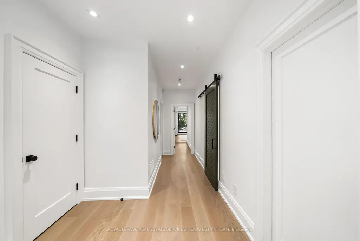
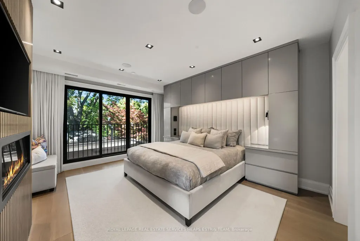
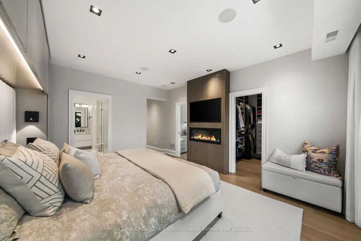
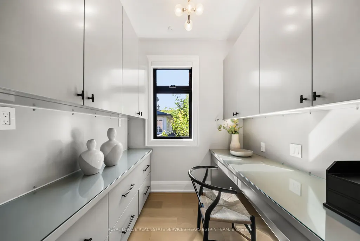
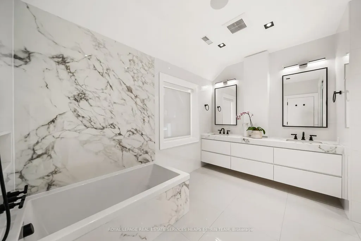
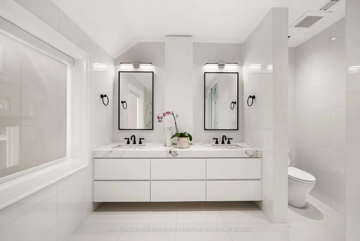
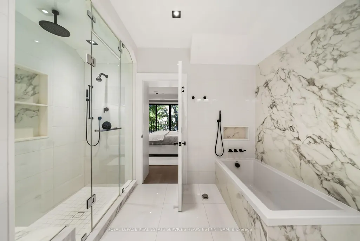
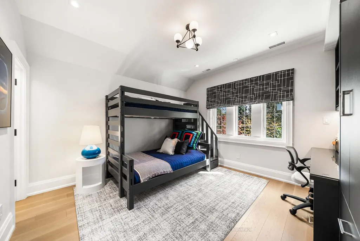
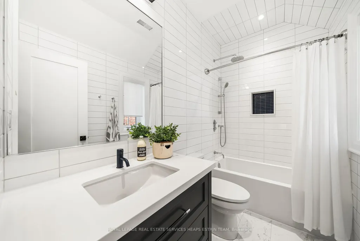
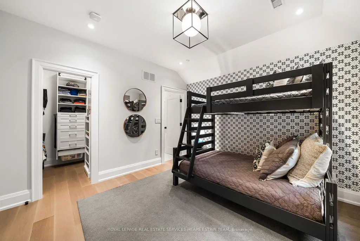
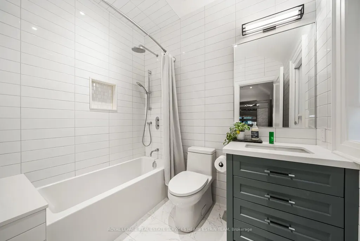
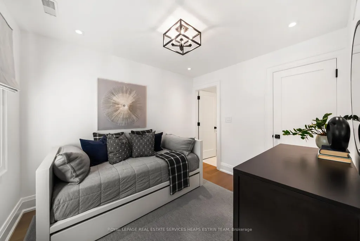
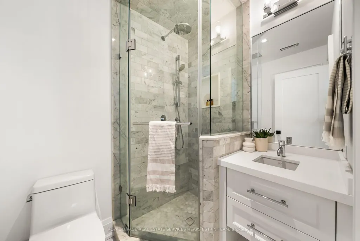
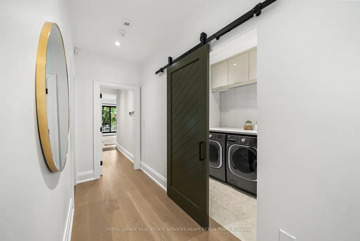
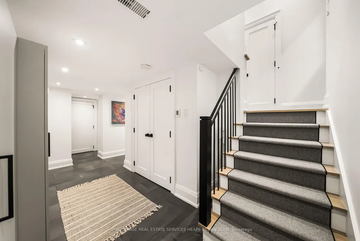
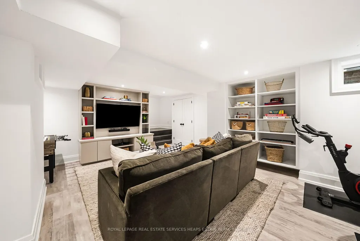
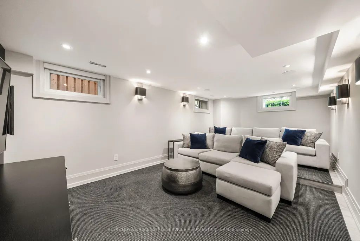
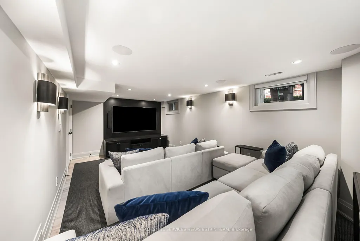
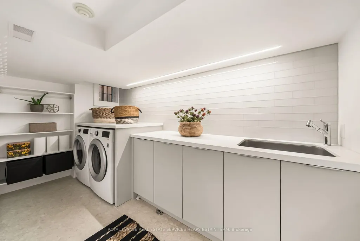
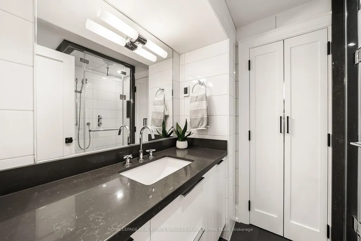
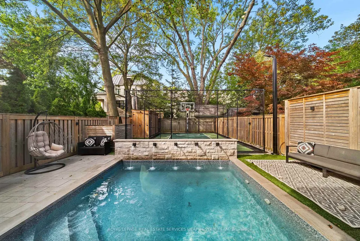
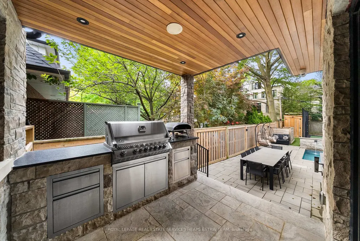
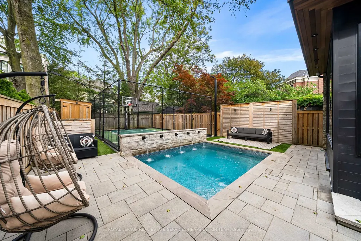
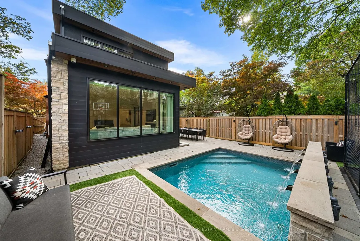
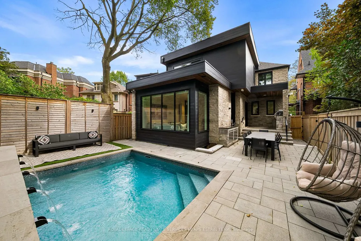
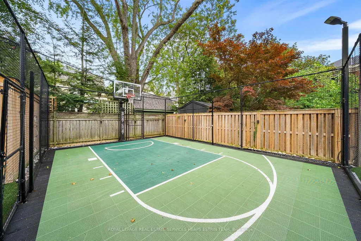
Situated on one of Forest Hill's most coveted and quietest streets, 12 Millbank Avenue is an exquisitely-designed home exuding luxury at every turn. Meticulously rebuilt over two years, including a primary suite addition in 2019, this Tudor-style brick house blends traditional Forest Hill charm with a modern elevated aesthetic design throughout by Tara Fingold Design Group. At the heart of this home is a large open-concept kitchen with an oversized island, a suite of Sub-Zero and Thermador appliances, walk-in pantry and adjoining breakfast area. All adjacent to an exquisite dining room with a window seat and custom cabinetry. Steps down to a bright, expansive family room with electric fireplace, a wetbar and floor-to-ceiling windows overlooking an impeccably-designed yard with both outdoor dining and seating, built-in BBQ, swimming pool and sport court, all among a topiary of tall trees. The primary suite addition is an oasis, with a stunning bespoke built-in King sized bed, an office with custom cabinetry, a walk-in closet, 5-piece spa ensuite and potential for a walkout deck. Three chic bedrooms with ensuites, custom millwork and closets along with a spacious secondary laundry room round out this space. A mud room with ample storage greets you on the fully-finished lower level, with abundant family space. A luxurious media room with custom cabinetry, spacious rec room/gym, laundry room, 3-piece bath and abundant storage. Partially heated driveway. This unique location provides the best of both worlds - the privacy of a tree-lined street, and steps away from the well-loved shops & restaurants that Forest Hill Village has to offer and easy access for all transportation. Moments from leading private schools such as BSS, UCC and St. Mike's, and in the catchment for Forest Hill Elementary School and Forest Hill Collegiate. No stone was left unturned in this impeccably-designed and functional house, making this a home not to be missed.
| Price History | |
|---|---|
| 9/23/2026 | Listed $5,648,000 |
General Features
| Sewer | Sewer |
|---|---|
| Cooling | Central Air |
| Roof | Asphalt Shingle |
| Architectural Style | 2-Storey |
| Pool Features | Inground |
| Security Features | Alarm System,Carbon Monoxide Detectors,Smoke Detector |
| Construction Materials | Brick |
| Heater Type | Forced Air |
| Parking Spaces | 3 |
| Topography | Flat |
| Property Subtype | Detached |
| Tax Year | 2025 |
| Lot Depth | 137.33 |
| PropertyFeatures | School,Place Of Worship,Park,Public Transit,Greenbelt/Conservation |
| County | Toronto |
| New Construction | No |
| Property Type | Residential Freehold |
| Attached Garage | No |
| Facing Direction | North |
| Garage Y/N | Yes |
| Other Structures | Garden Shed |
| Status | New |
| City | Toronto C03 |
| Senior Community Y/N | No |
| Lot Size Units | Feet |
| Property Attached Y/N | No |
| Tax Annual Amount | 24176.0 |
| Standard Status | Active |
| Occupancy Type | Owner |
| Tax Assessed Value | 3206000 |
| Legal Description | PCL 29-1 SEC M408; PT LT 29 PL M408 TORONTO; PT LT 32 PL M408 TORONTO. SEE ATTACHED SCHEDULE B FOR FULL DESCRIPTION. |
Interior Features
| Interior Amenities | Auto Garage Door Remote,Bar Fridge,Built-In Oven,Central Vacuum,ERV/HRV,Countertop Range,Floor Drain,Generator - Partial,Separate Heating Controls,Storage,Sump Pump,Upgraded Insulation,Ventilation Sy |
|---|---|
| Basement | Finished |
| Fireplace Features | Electric |
| Heat Source | Gas |
| Basement (Y/N) | No |
| Air Conditioning Y/N | Yes |
| Heating Y/N | Yes |
| Fireplace Y/N | Yes |
| Total Bedrooms | 5 |
| Elevator? | No |
| Total Baths | 6 |
| Bedrooms | 4+1 |
| Living Area Range | 3000-3500 |
Exterior Features
| Exterior Amenities | Awnings,Built-In-BBQ,Deck,Landscape Lighting,Landscaped,Lawn Sprinkler System,Patio,Privacy,Porch |
|---|---|
| Parking Features | Private Double |
| Total Parking | 4.0 |
| Garage Type | Built-In |
| Foundation Details | Concrete Block |
| Spa | No |
| Lot Size Source | Survey |
| Waterfront Y/N | No |
| Covered Spaces | 1.0 |
Amenities
- Views
- New Construction
- Adult 55+
- Lease To Own
- No Strata Fees
- Furnished
- Primary On Main
- Air Conditioning
- Seller Finance
- Green
- Fixer Upper
- Horse
- Golf
- Fireplace
- Deck
- Garage
- Basement
- Pool
Property vs Single Family Average in M5P 1S3
Price
Taxes
In The Neighbourhood
Just Listed
Toronto (Forest Hill South)
$ 4,500,000
- Type
- Single Family
- Rooms
- 8 Beds + 4 Baths
FREEMAN REAL ESTATE LTD.
Open House
Toronto (Forest Hill South)
$ 12,995,000
- Type
- Single Family
- Rooms
- 7 Beds + 7.5 Baths
HARVEY KALLES REAL ESTATE LTD.
Just Listed
Toronto (Forest Hill South)
$ 16,500
- Type
- Single Family
- Rooms
- 5 Beds + 5.5 Baths
RE/MAX ATRIUM HOME REALTY
 Toronto Real Estate Board (TRREB); All information deemed reliable but not guaranteed. All properties are subject to prior sale, change or withdrawal. Neither listing broker(s) or information provider(s) shall be responsible for any typographical errors, misinformation, misprints and shall be held totally harmless. Listing(s) information is provided for consumer's personal, non-commercial use and may not be used for any purpose other than to identify prospective properties consumers may be interested

 All information deemed reliable but not guaranteed. All properties are subject to prior sale, change or withdrawal. Neither listing broker(s) or information provider(s) shall be responsible for any typographical errors, misinformation, misprints and shall be held totally harmless. Listing(s) information is provided for consumer's personal, non-commercial use and may not be used for any purpose other than to identify prospective properties consumers may be interested in purchasing. The data relating