



















Address
96 Fielding Crescent, Hamilton (Lawfield), ON
Price
$ 739,900
Property Attributes
- ID#X13786668
- TypeSingle Family
- Listing Status Active
- MunicipalityHamilton (Lawfield)
- CityHamilton (Lawfield)
- AreaLawfield
- NeighbourhoodLawfield
- Postal CodeL8V 2P5
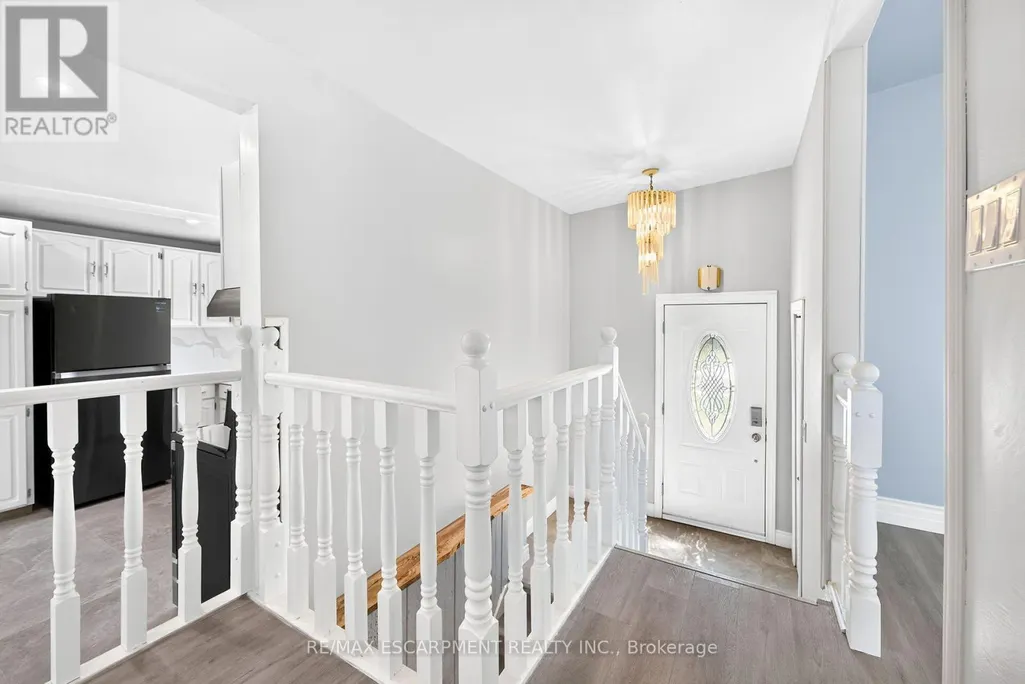
- StyleRaised bungalow
- Price$ 739,900
- Bedrooms3+1
- Bathrooms2
- Half Bathrooms0
Data Source:
Canadian Real Estate Association (CREA)
Property Description
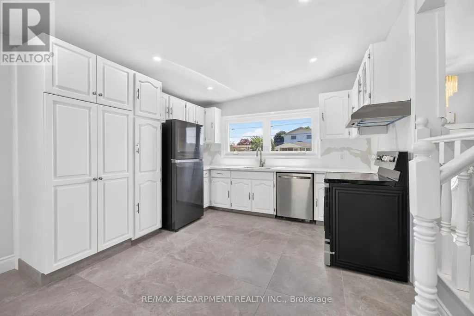
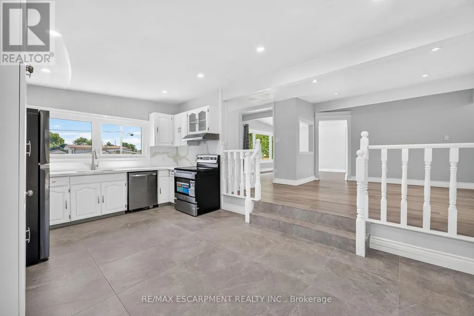
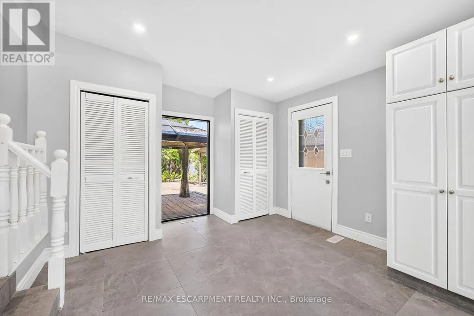
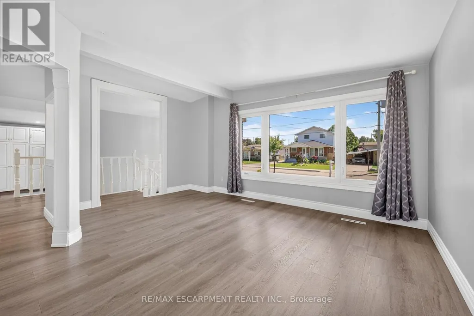
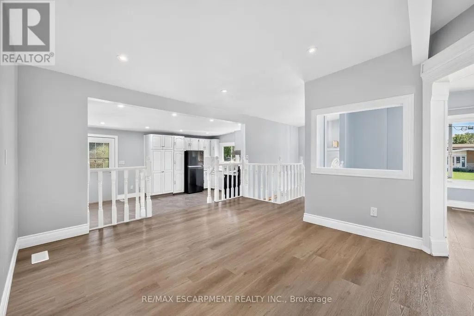
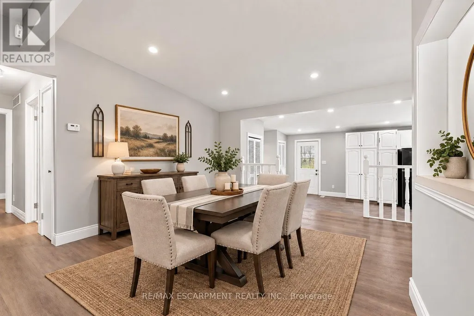
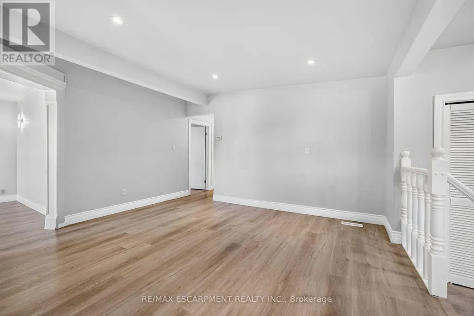
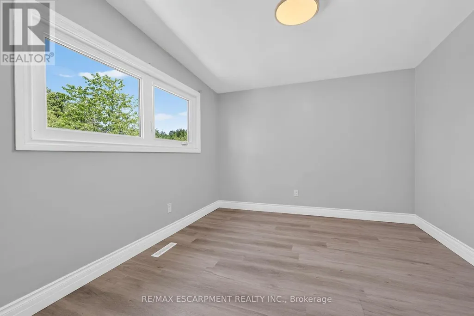
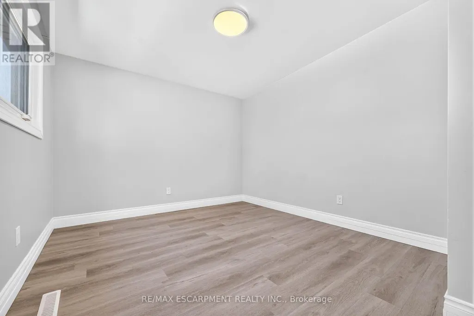
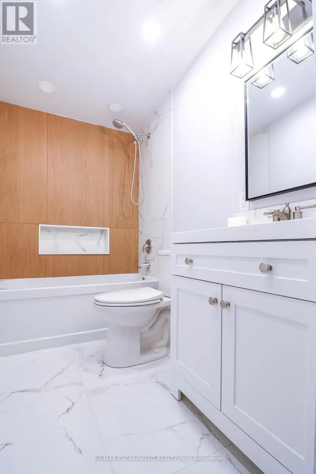
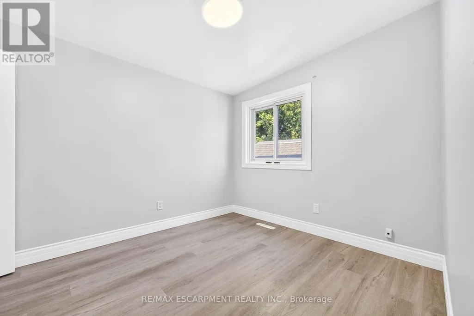
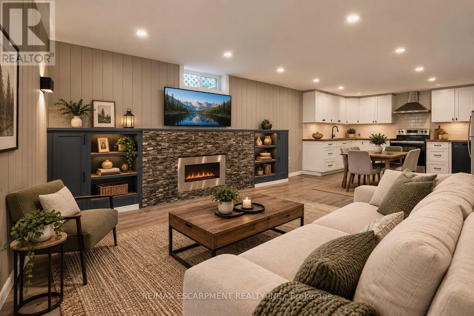
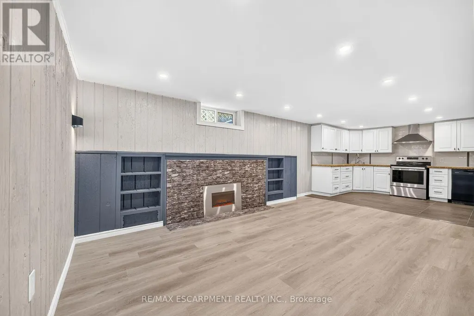
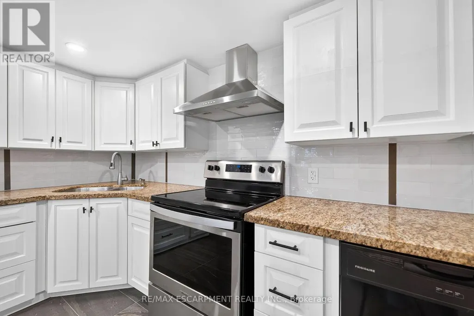
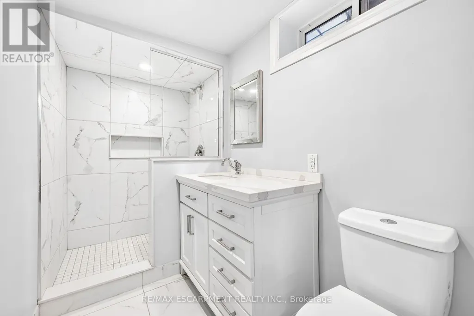
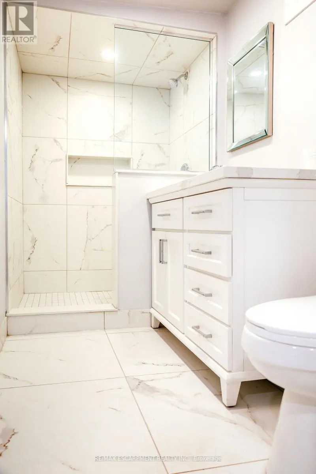
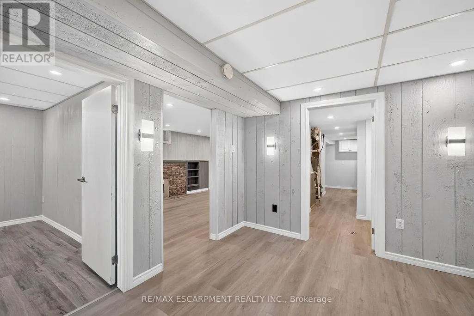
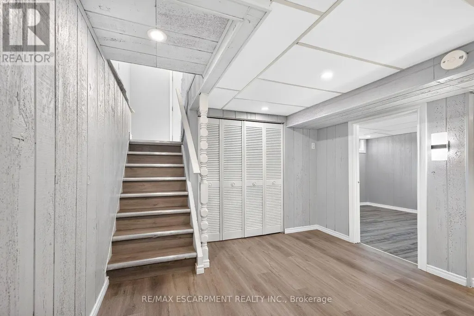
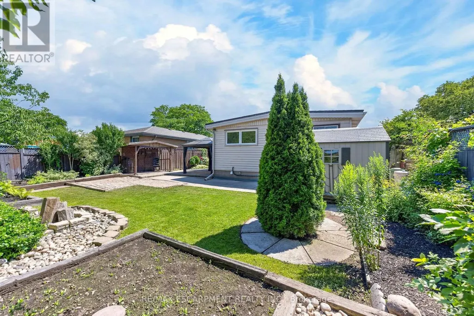
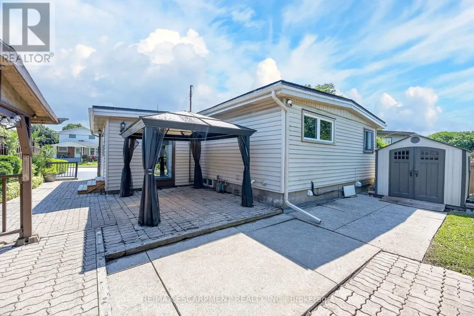
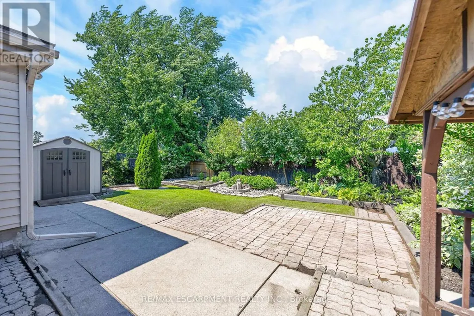
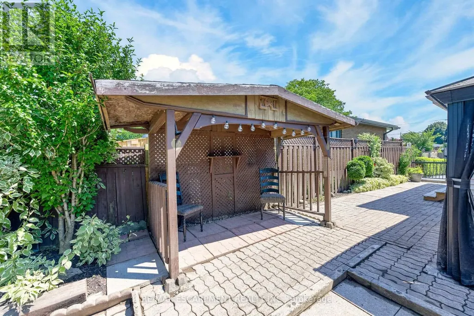
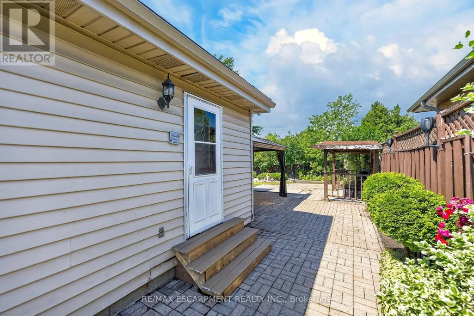
Move in Condition, Spacious Raised Ranch with In Law Set Up in Prime Hamilton Mountain! Offering 3+1 Bedrooms, 2 Full Baths. Large Eat in Kitchen Featuring New Carrara Quartz Countertop & Backsplash, Porcelain Floors Installed 2026. Beautifully Updated 4 Piece Bathroom with Porcelain Floors & Shower Surround 2026. Updated Vinyl Flooring. Thermal Windows. Potlights. Lower Level with New Kitchen Installed 2026. Open to Spacious Recreation Room with Electric Fireplace. New 3 Piece Bathroom with Porcelain Floors, Walk in Shower & Carrara Quartz Countertop Installed 2026. Main Floor Walk Out to Nicely Landscaped Backyard with Gazebo & Patio Area. 100 AMP Breakers. Roof Shingles & All New Plywood Installed 2024. 8 Appliances Included. Steps to Lawfield Arena & Community Centre, Parks, Schools & Public Transit! Just Minutes to Limeridge Mall, Shopping, Restaurants, Juravinski Hospital, Quick Access to the LINC/Red Hill for Easy Commuting! Room Sizes Approximate & Irregular. (id:7434)
General Features
| Features | Gazebo |
|---|---|
| Community Features | Community Centre |
| Property Type | Single Family |
| CommunityName | Lawfield |
| Amenities | Park, Place of Worship, Public Transit, Schools |
| Building Age | 51 to 99 years |
| Building Amenities | Fireplace(s) |
| Building Appliances | Central Vacuum, Water meter, Dishwasher, Dryer, Two stoves, Washer, Two Refrigerators |
| Building Architectural Style | Raised bungalow |
| Building Cooling Type | Central air conditioning |
| Location Description | Cross Streets: Upper Sherman/Mohawk. ** Directions: From Mohawk Rd, South on Upper Sherman Ave, left on Berko Ave, left at Baroche St, right on Fielding Cres. |
| Parking Space Total | 4 |
| Foundation Type | Block |
| Building Type | House |
| Ownership Type | Freehold |
| Building.StoriesTotal | 1 |
Interior Features
| Building Fireplace Present | True |
|---|---|
| Building Fireplace Total | 1 |
| Building Heating Type | Forced air |
| Building Heating Fuel | Natural gas |
| Basement Development | Finished |
| Basement Type | Full (Finished) |
| Construction Style Attachment | Detached |
| Living Area Range | 1100 |
| Bedrooms | 3+1 |
Exterior Features
| Structure | Shed |
|---|---|
| Land Amenities | Park, Place of Worship, Public Transit, Schools |
| Sewer | Sanitary sewer |
| Exterior Finish | Brick, Vinyl siding |
Room Details
| Room | Dimensions | Level | Flooring | Details |
|---|---|---|---|---|
| Bathroom | 3.17 m x 1.52 m | Main level | 1.52 m | |
| Bedroom 2 | 3.28 m x 2.77 m | Main level | 2.77 m | |
| Bedroom 3 | 3.35 m x 2.77 m | Main level | 2.77 m | |
| Bedroom 4 | 3.28 m x 3.15 m | Basement | 3.15 m | |
| Dining room | 4.11 m x 3.48 m | Main level | 3.48 m | |
| Foyer | Measurements not available | Main level | ||
| Kitchen | 5.41 m x 3.56 m | Main level | 3.56 m | |
| Laundry room | 6.12 m x 3.39 m | Basement | 3.39 m | |
| Living room | 4.9 m x 4.27 m | Main level | 4.27 m | |
| Other | 5.94 m x 3.4 m | Basement | 3.4 m | |
| Primary Bedroom | 4.19 m x 3.1 m | Main level | 3.1 m | |
| Recreational, Games room | 5.18 m x 3.28 m | Basement | 3.28 m | |
| Utility room | Measurements not available | Basement |
Amenities
- Views
- New Construction
- Adult 55+
- Lease To Own
- No Strata Fees
- Furnished
- Primary On Main
- Air Conditioning
- Seller Finance
- Green
- Fixer Upper
- Horse
- Golf
- Fireplace
- Deck
- Garage
- Basement
- Pool

Property vs Single Family Average in L8V 2P5
Price
 Toronto Real Estate Board (TRREB); All information deemed reliable but not guaranteed. All properties are subject to prior sale, change or withdrawal. Neither listing broker(s) or information provider(s) shall be responsible for any typographical errors, misinformation, misprints and shall be held totally harmless. Listing(s) information is provided for consumer's personal, non-commercial use and may not be used for any purpose other than to identify prospective properties consumers may be interested

 All information deemed reliable but not guaranteed. All properties are subject to prior sale, change or withdrawal. Neither listing broker(s) or information provider(s) shall be responsible for any typographical errors, misinformation, misprints and shall be held totally harmless. Listing(s) information is provided for consumer's personal, non-commercial use and may not be used for any purpose other than to identify prospective properties consumers may be interested in purchasing. The data relating