


Address
38 - 38 Elora Drive, Hamilton (Fessenden), ON
Price
$ 2,900
Property Attributes
- ID#X13769158
- TypeSingle Family
- Listing Status Active
- MunicipalityHamilton (Fessenden)
- CityHamilton (Fessenden)
- AreaFessenden
- NeighbourhoodFessenden
- Postal CodeL9C 7L5
- Style
- Price$ 2,900
- Bedrooms3
- Bathrooms2
- Half Bathrooms1
Data Source:
Canadian Real Estate Association (CREA)
Property Description
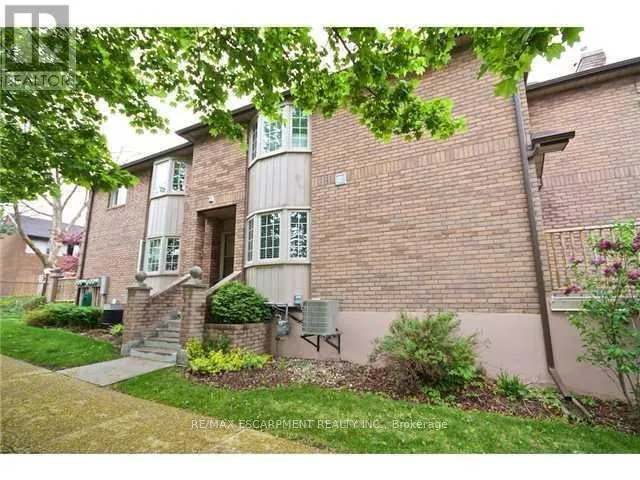
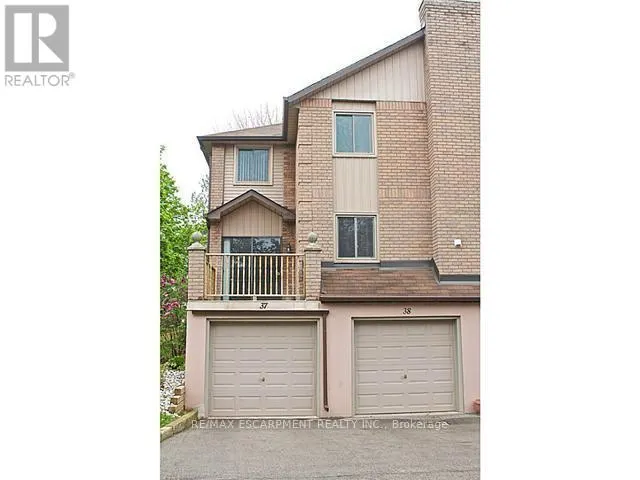
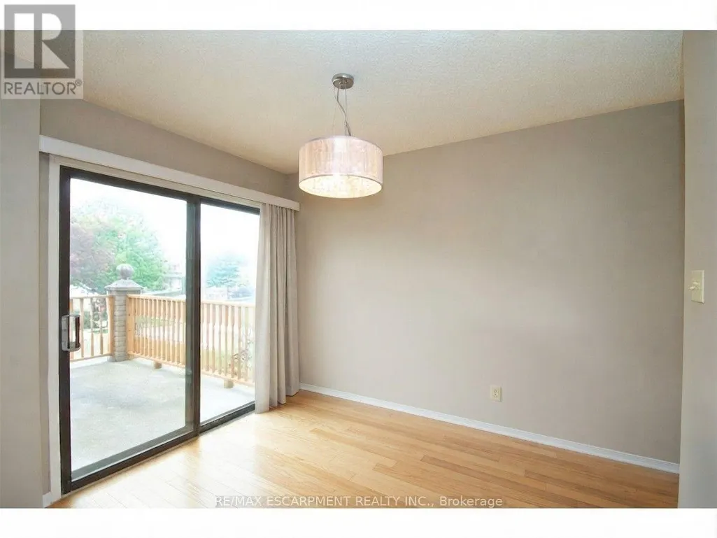
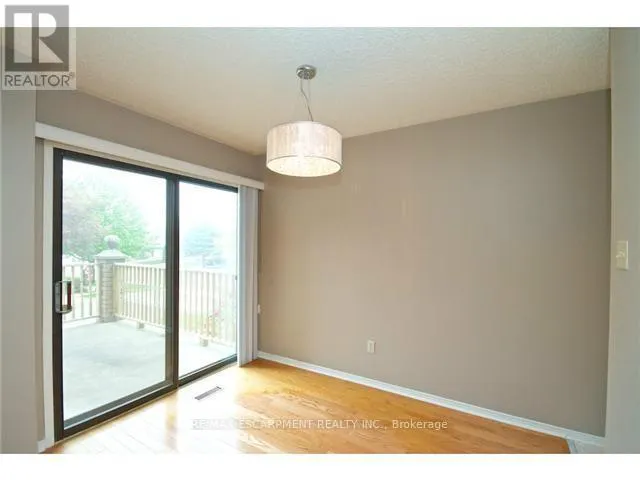
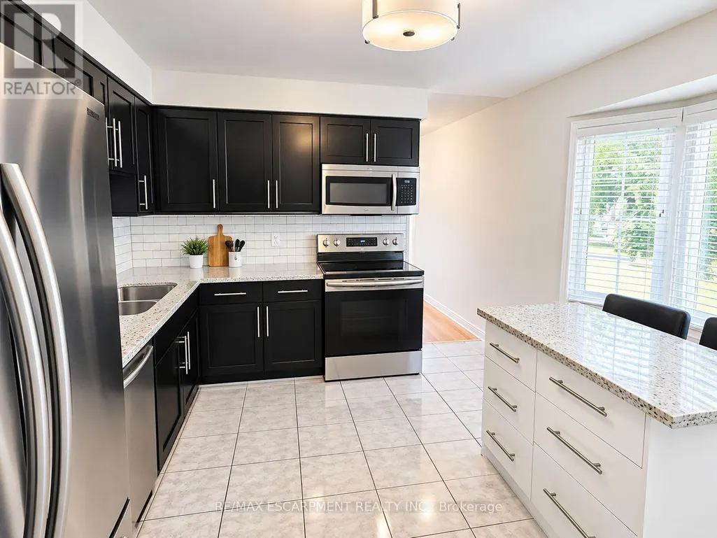
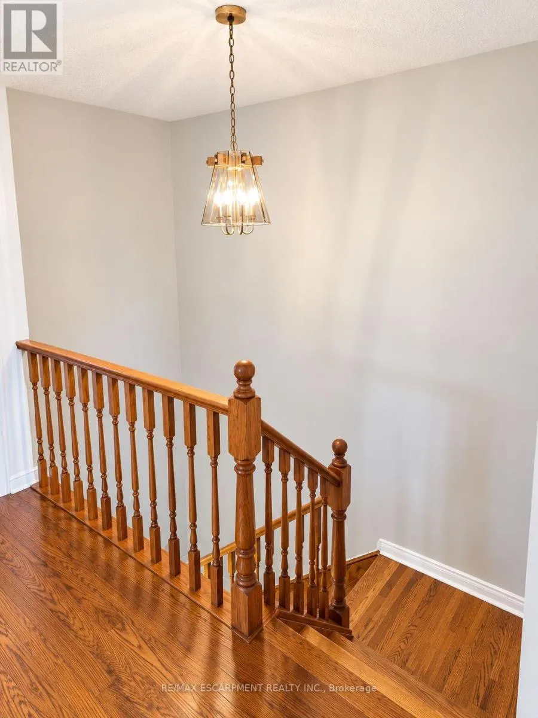
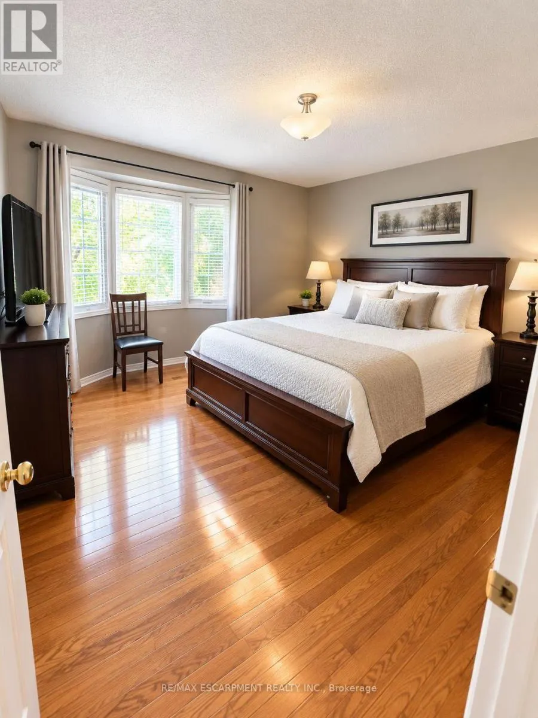
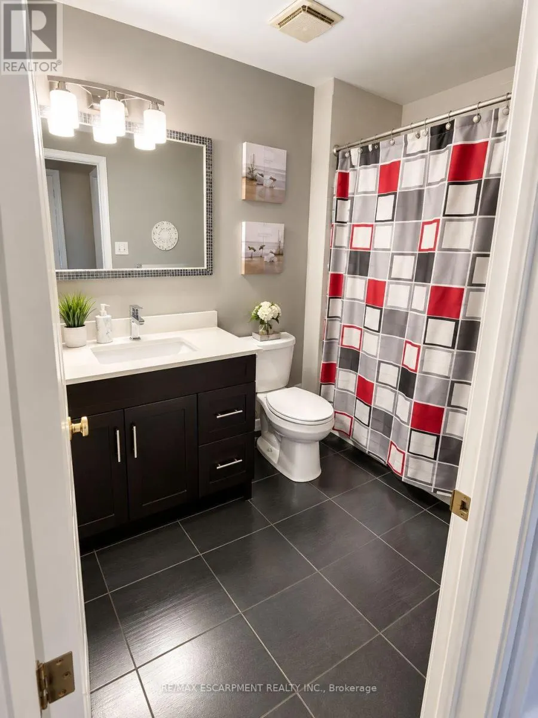
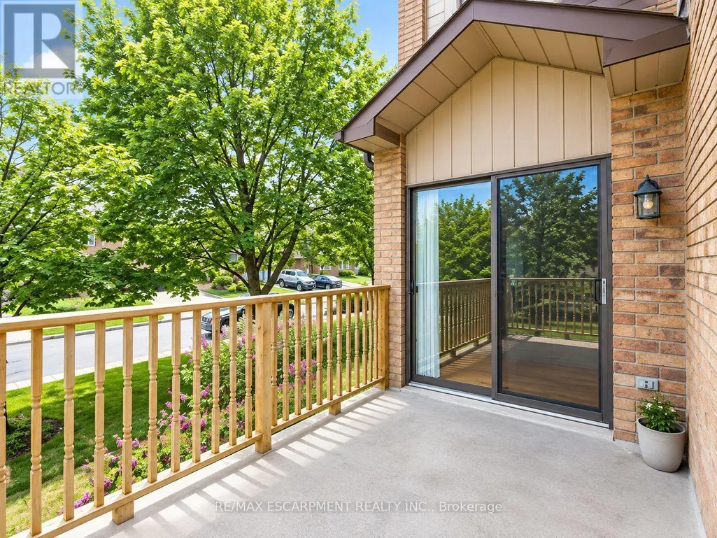
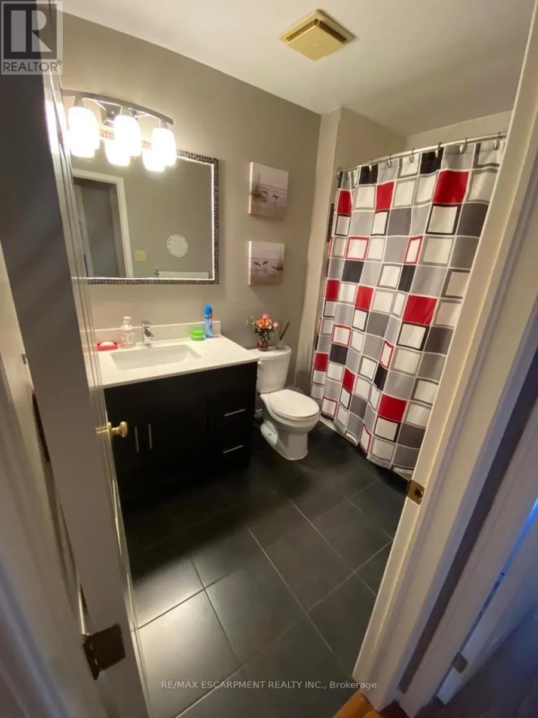
Welcome to 38-38 Elora Drive! This beautifully renovated 3-bedroom, 2.5-bathroom end-unit townhouse is located ina desirable West Mountain neighbourhood and offers the feel of a detached home with extra windows, abundantnatural light, and spacious living areas.The renovated kitchen features maple cabinetry, quartz countertops, a centreisland, stylish backsplash, and stainless steel appliances. The bright dinette area provides access to a largedeck/balcony overlooking the quiet neighbourhood and mature trees, perfect for relaxing or entertaining.Thespacious primary bedroom features its own ensuite, with an additional 4-piece bathroom on the second level. Enjoyhardwood floors throughout, fresh paint, generous room sizes, and no carpeting. The home also offers an attachedgarage with inside entry and ample parking and storage. Ideally located just minutes from the LINC and Highway403, with easy access to schools, parks, shopping, restaurants, and other everyday amenities. Available September18th 2026. Minimum 1-year lease. Tenant to pay all utilities. First and last month's rent required. Rental application,employment letter, credit check, and references required. Non-smokers preferred (id:7434)
General Features
| Features | Balcony, Carpet Free |
|---|---|
| Community Features | Pets not Allowed, Community Centre, School Bus |
| Property Type | Single Family |
| Lease | 2900.00 |
| CommunityName | Fessenden |
| Amenities | Park, Schools, Place of Worship |
| Building Amenities | Visitor Parking, Fireplace(s) |
| Building Appliances | Dishwasher, Dryer, Microwave, Stove, Washer |
| Building Cooling Type | Central air conditioning |
| Location Description | Cross Streets: Mohawk W. ** Directions: Mohawk to Magnolia to Elora Drive. |
| Parking Space Total | 2 |
| Foundation Type | Poured Concrete |
| Ownership Type | Condominium/Strata |
| Building.StoriesTotal | 2 |
Interior Features
| Building Fireplace Present | True |
|---|---|
| Building Heating Type | Forced air |
| Building Heating Fuel | Natural gas |
| Basement Development | Unfinished |
| Basement Type | N/A (Unfinished) |
| Living Area Range | 1400 |
| Bedrooms | 3 |
Exterior Features
| Land Amenities | Park, Schools, Place of Worship |
|---|---|
| Exterior Finish | Brick |
Room Details
| Room | Dimensions | Level | Flooring | Details |
|---|---|---|---|---|
| Bedroom | 3.25 m x 3.05 m | Second level | 3.05 m | |
| Bedroom 2 | 3.66 m x 2.74 m | Second level | 2.74 m | |
| Dining room | 2.97 m x 2.57 m | Main level | 2.57 m | |
| Kitchen | 3.66 m x 3.05 m | Main level | 3.05 m | |
| Living room | 5.79 m x 3.66 m | Main level | 3.66 m | |
| Primary Bedroom | 4.14 m x 3.66 m | Second level | 3.66 m |
Amenities
- Views
- New Construction
- Adult 55+
- Lease To Own
- No Strata Fees
- Furnished
- Primary On Main
- Air Conditioning
- Seller Finance
- Green
- Fixer Upper
- Horse
- Golf
- Fireplace
- Deck
- Garage
- Basement
- Pool

Property vs Single Family Average in L9C 7L5
Price
 Toronto Real Estate Board (TRREB); All information deemed reliable but not guaranteed. All properties are subject to prior sale, change or withdrawal. Neither listing broker(s) or information provider(s) shall be responsible for any typographical errors, misinformation, misprints and shall be held totally harmless. Listing(s) information is provided for consumer's personal, non-commercial use and may not be used for any purpose other than to identify prospective properties consumers may be interested

 All information deemed reliable but not guaranteed. All properties are subject to prior sale, change or withdrawal. Neither listing broker(s) or information provider(s) shall be responsible for any typographical errors, misinformation, misprints and shall be held totally harmless. Listing(s) information is provided for consumer's personal, non-commercial use and may not be used for any purpose other than to identify prospective properties consumers may be interested in purchasing. The data relating