



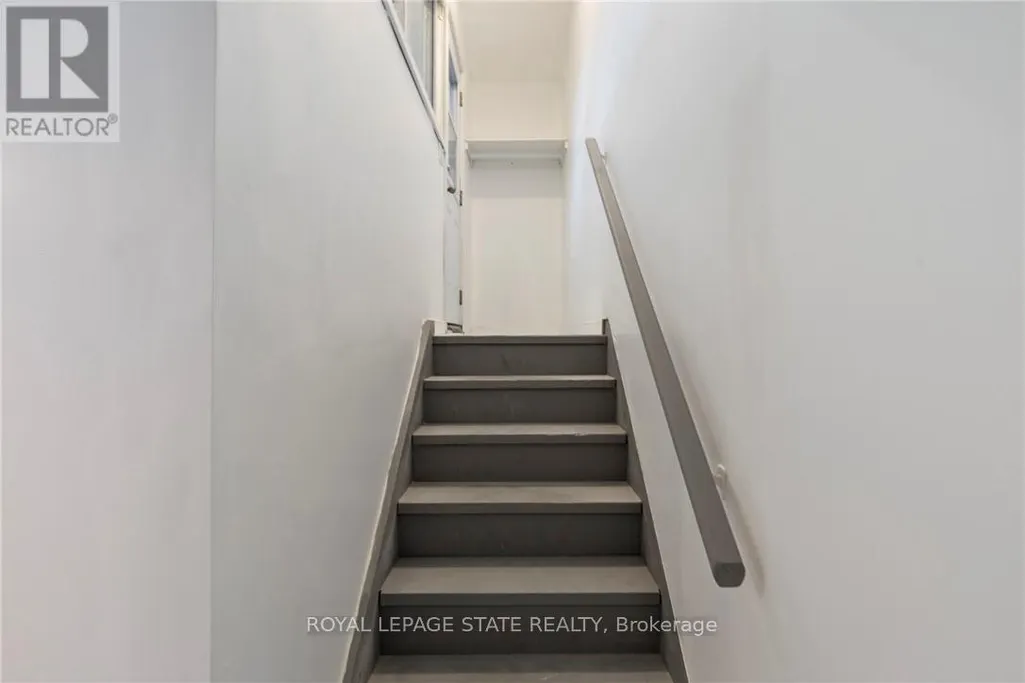

Address
2 - 7 Purdy Crescent, Hamilton (Greeningdon), ON
Price
$ 1,500
Property Attributes
- ID#X13755858
- TypeSingle Family
- Listing Status Active
- MunicipalityHamilton (Greeningdon)
- CityHamilton (Greeningdon)
- AreaGreeningdon
- NeighbourhoodGreeningdon
- Postal CodeL9A 3B4
- StyleRaised bungalow
- Price$ 1,500
- Bedrooms0+1
- Bathrooms1
- Half Bathrooms0
Data Source:
Canadian Real Estate Association (CREA)
Property Description
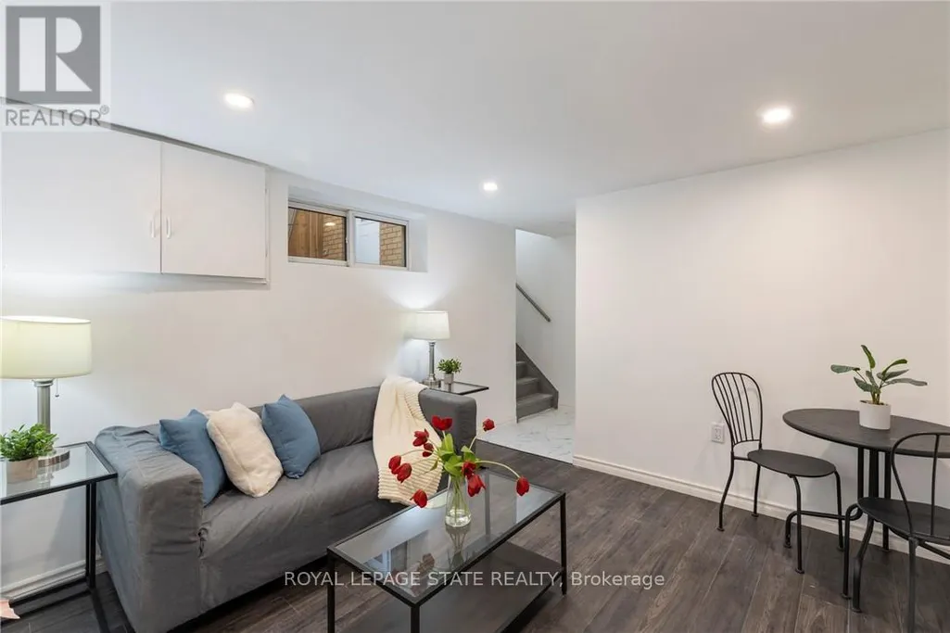
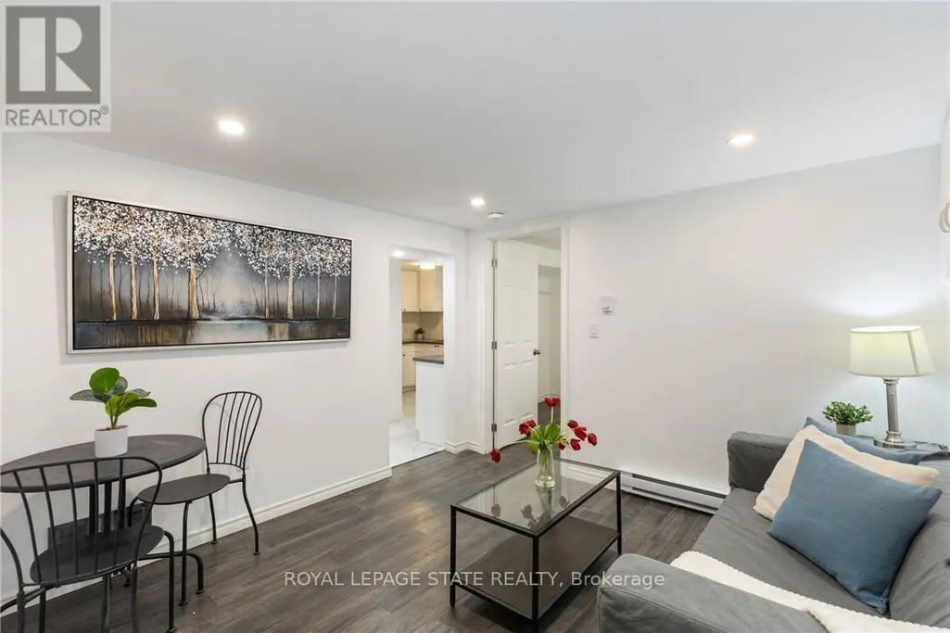
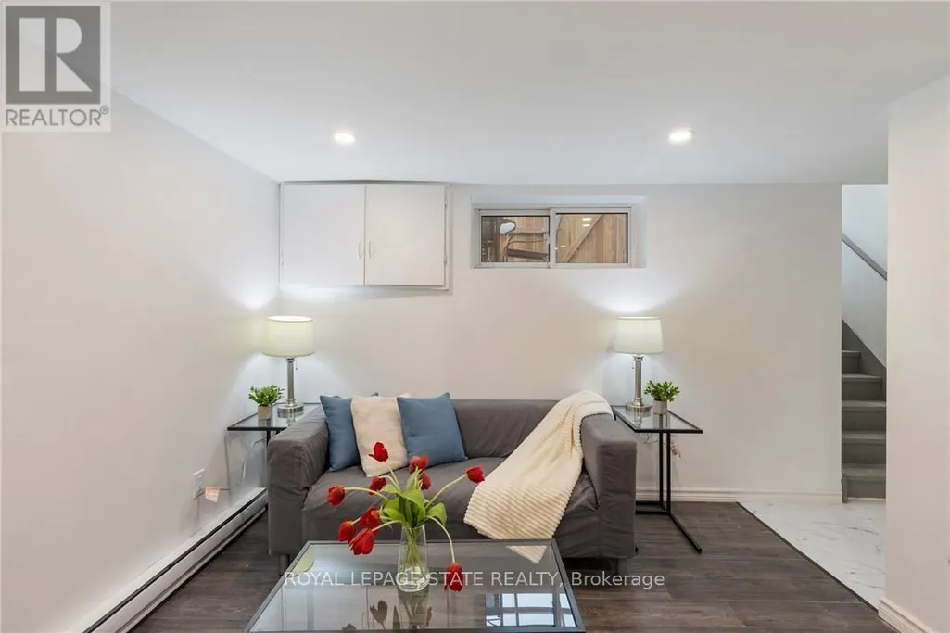
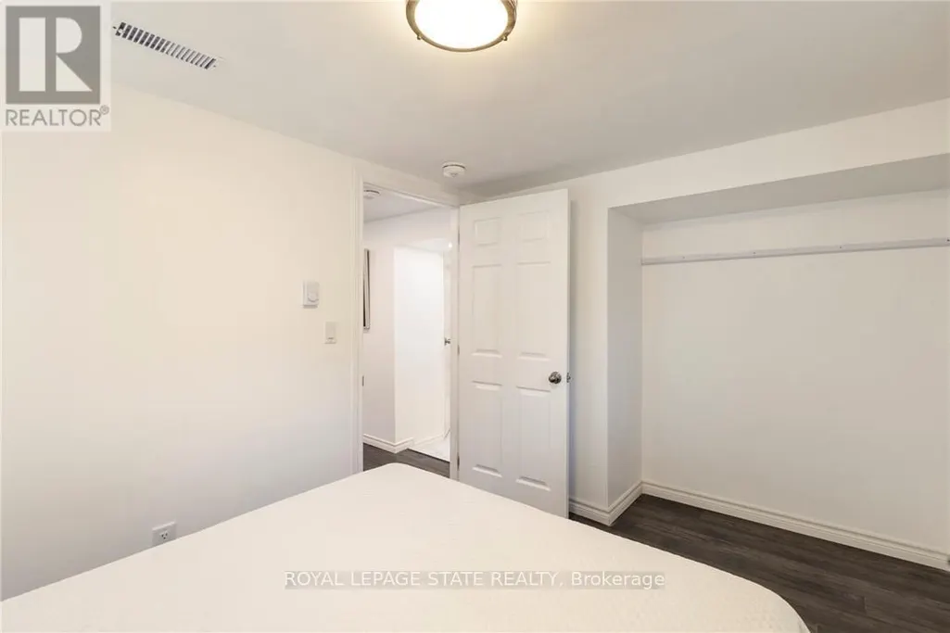
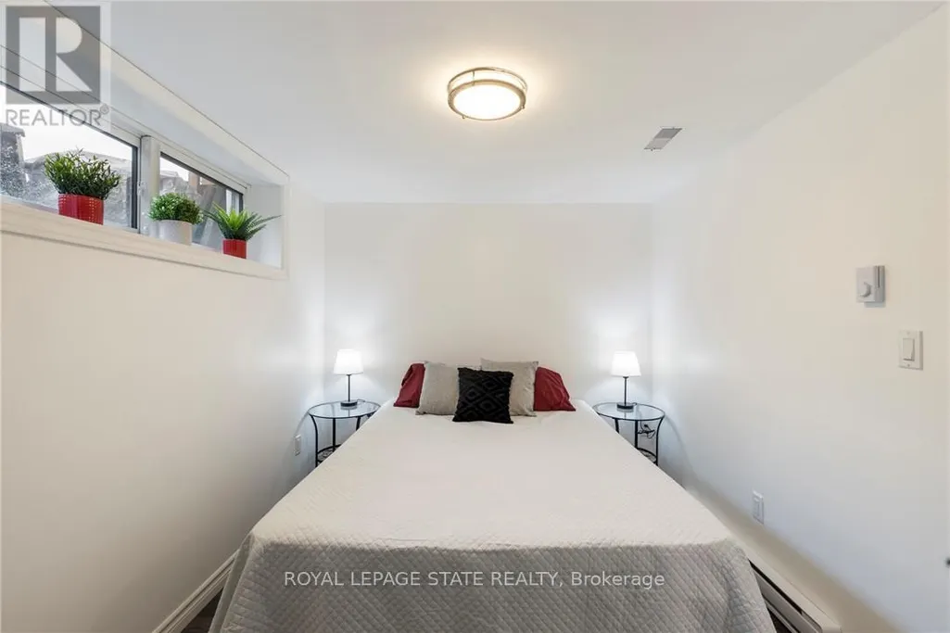
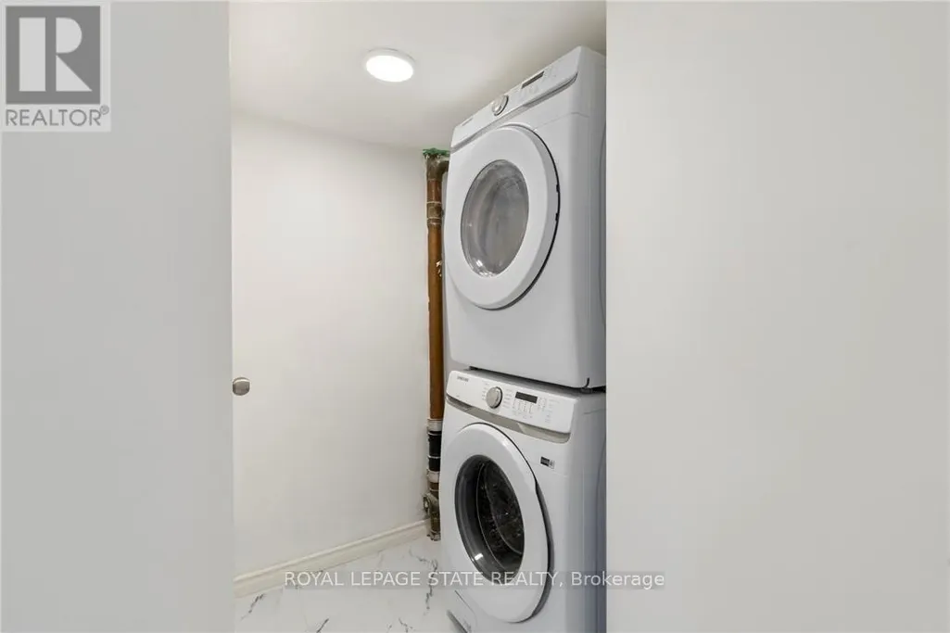
Located in the desirable Greeningdon area, this bright unit is ready to call home. LEGAL triplex. Featuring private covered patio, granite kitchen counters, stainless steel appliances & in suite laundry. Updates over past 2 years include granite counters, dishwasher, fridge, faucet, sink, some floors, drywall, electrical, some plumbing, shower door & paint. Located on a quiet street, walking distance to schools including Mohawk College, parks, restaurants, shops, grocery stores and more. Easy access to the linc, mountain access and public transit. Separate hydro meter. This unit pays their own hydro, 30% of water and 30 % of gas. Tons of street parking available RSA. Tenant responsible for internet and tenant insurance (id:7434)
General Features
| Features | Carpet Free, In suite Laundry |
|---|---|
| Property Type | Single Family |
| Lease | 1500.00 |
| CommunityName | Greeningdon |
| Amenities | Park, Schools |
| Building Age | 51 to 99 years |
| Building Amenities | Separate Electricity Meters |
| Building Appliances | Water Heater - Tankless, Water Heater, Water meter, Dishwasher, Dryer, Hood Fan, Stove, Washer, Refrigerator |
| Building Architectural Style | Raised bungalow |
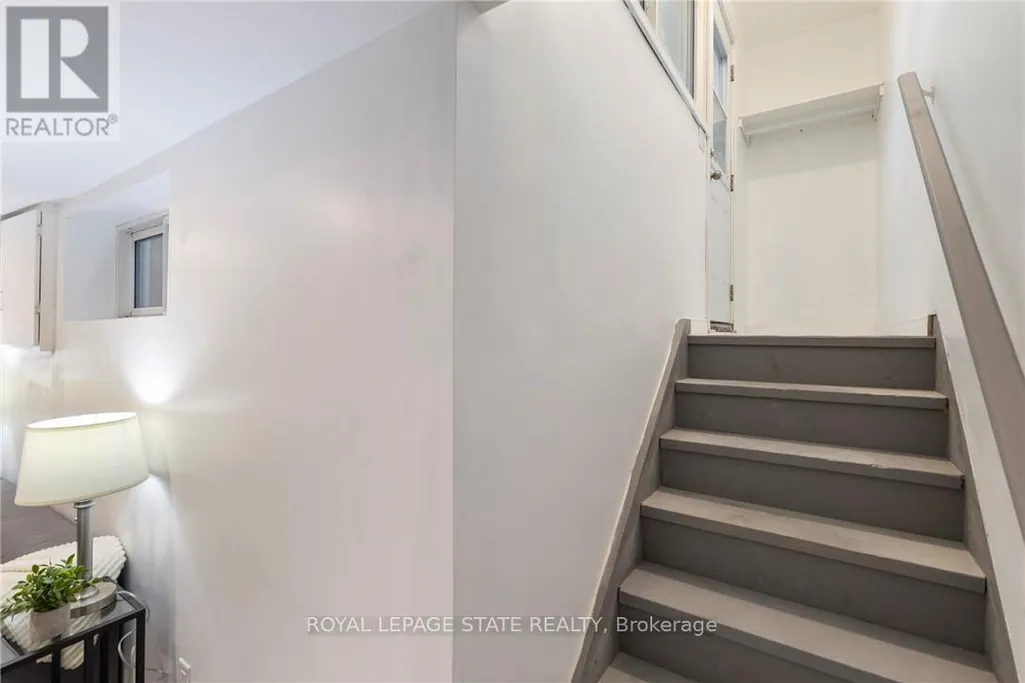
| Building Basement Features | Apartment in basement, Separate entrance |
| Building Cooling Type | Central air conditioning |
| Location Description | Cross Streets: Upper James & Hester. ** Directions: Upper James to Hester, to Greeningdon, to Purdy. |
| Parking Space Total | 1 |
| Foundation Type | Block |
| Building Type | House |
| Ownership Type | Freehold |
| Building.StoriesTotal | 1 |
Interior Features
| Building Fireplace Present | False |
|---|---|
| Building Heating Type | Forced air |
| Building Heating Fuel | Natural gas |
| Basement Type | N/A, N/A |
| Construction Style Attachment | Detached |
| Bedrooms | 0+1 |
Exterior Features
| Land Amenities | Park, Schools |
|---|---|
| Sewer | Sanitary sewer |
| Exterior Finish | Brick |
Room Details
| Room | Dimensions | Level | Flooring | Details |
|---|---|---|---|---|
| Bathroom | 2.13 m x 1.83 m | Basement | 1.83 m | |
| Kitchen | 2.87 m x 2.03 m | Basement | 2.03 m | |
| Laundry room | 2.13 m x 1.04 m | Basement | 1.04 m | |
| Living room | 3.15 m x 2.46 m | Basement | 2.46 m | |
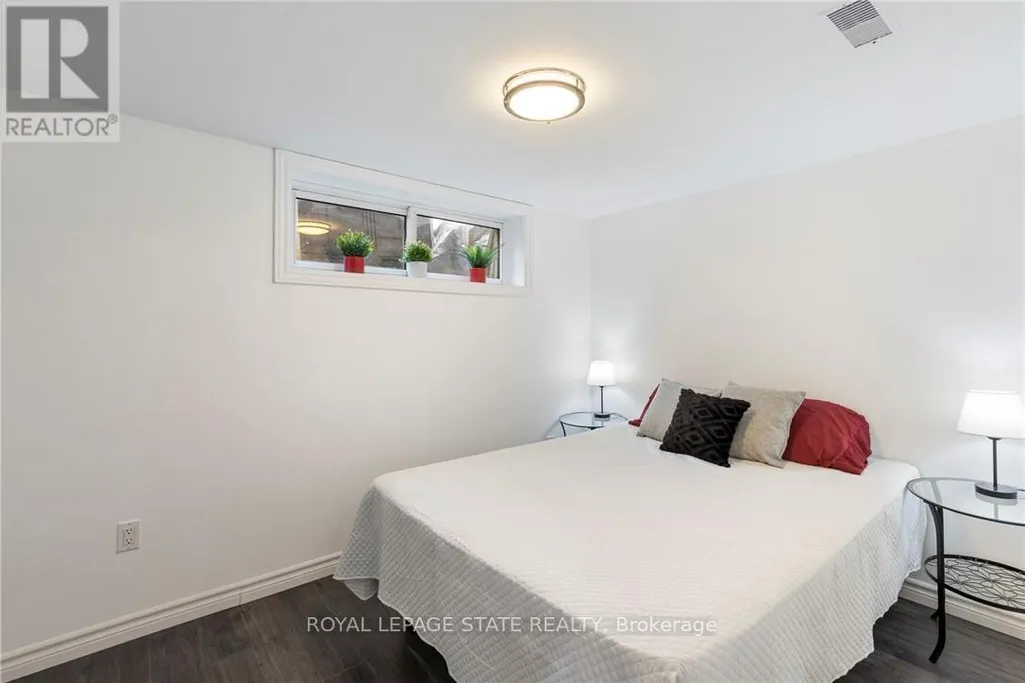
| Primary Bedroom | 3.91 m x 2.46 m | Basement | 2.46 m |
Amenities
- Views
- New Construction
- Adult 55+
- Lease To Own
- No Strata Fees
- Furnished
- Primary On Main
- Air Conditioning
- Seller Finance
- Green
- Fixer Upper
- Horse
- Golf
- Fireplace
- Deck
- Garage
- Basement
- Pool

Property vs Single Family Average in L9A 3B4
Price
In The Neighbourhood
Hamilton (Greeningdon)
$ 759,900
- Type
- Single Family
- Rooms
- 5 Beds + 2 Baths
RE/MAX ESCARPMENT REALTY INC.
Hamilton (Greeningdon)
$ 640,000
- Type
- Single Family
- Rooms
- 5 Beds + 2 Baths
RE/MAX GARDEN CITY REALTY INC, BROKERAGE
Hamilton (Greeningdon)
$ 649,000
- Type
- Single Family
- Rooms
- 3 Beds + 1.5 Baths
ROYAL LEPAGE SIGNATURE REALTY
Hamilton (Greeningdon)
$ 680,000
- Type
- Single Family
- Rooms
- 4 Beds + 2 Baths
SUTTON GROUP KINGS CROSS INC.
 Toronto Real Estate Board (TRREB); All information deemed reliable but not guaranteed. All properties are subject to prior sale, change or withdrawal. Neither listing broker(s) or information provider(s) shall be responsible for any typographical errors, misinformation, misprints and shall be held totally harmless. Listing(s) information is provided for consumer's personal, non-commercial use and may not be used for any purpose other than to identify prospective properties consumers may be interested

 All information deemed reliable but not guaranteed. All properties are subject to prior sale, change or withdrawal. Neither listing broker(s) or information provider(s) shall be responsible for any typographical errors, misinformation, misprints and shall be held totally harmless. Listing(s) information is provided for consumer's personal, non-commercial use and may not be used for any purpose other than to identify prospective properties consumers may be interested in purchasing. The data relating