
Address
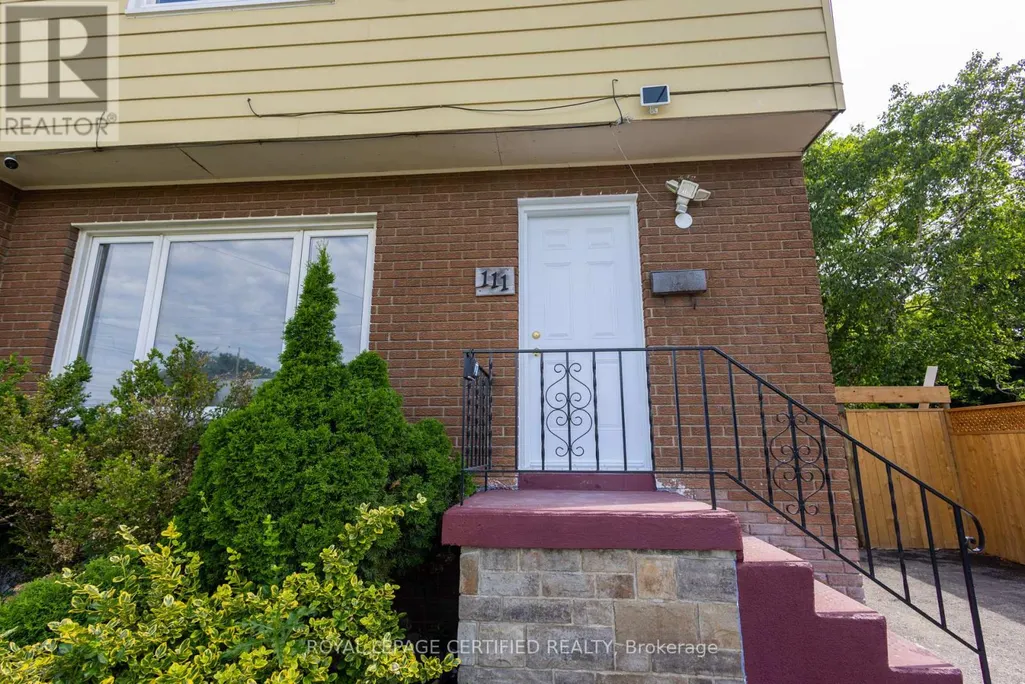
111 Limeridge Road W, Hamilton (Rolston), ON
Price
$ 639,900
Property Attributes
- ID#X13682614
- TypeSingle Family
- Listing Status Active
- MunicipalityHamilton (Rolston)
- CityHamilton (Rolston)
- AreaRolston
- NeighbourhoodRolston
- Postal CodeL9C 2V3
- Style
- Price$ 639,900
- Bedrooms4+1
- Bathrooms2
- Half Bathrooms0
Data Source:
Canadian Real Estate Association (CREA)
Property Description
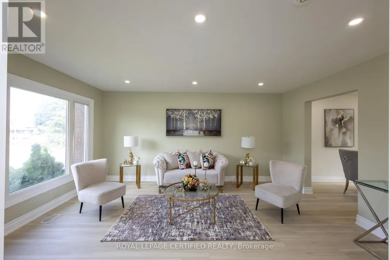
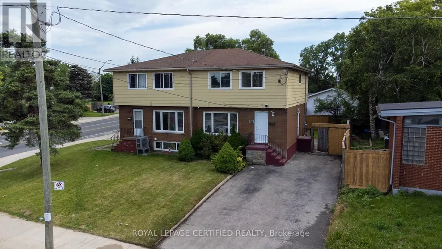
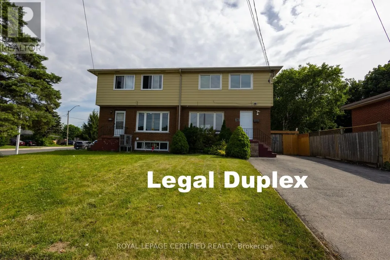
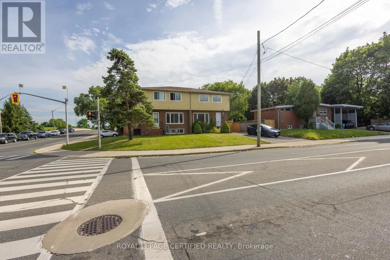
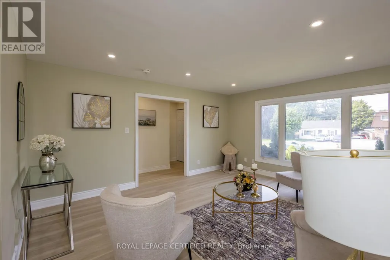
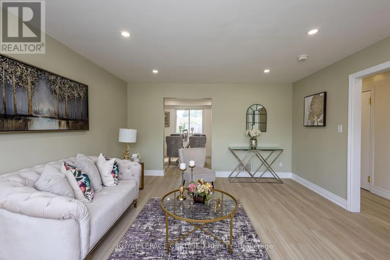
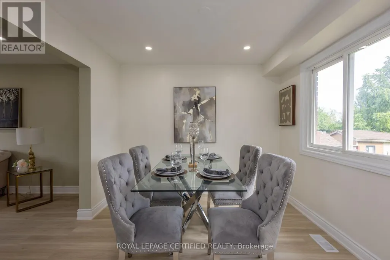
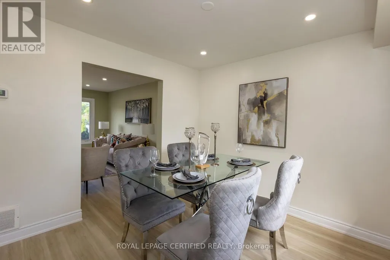
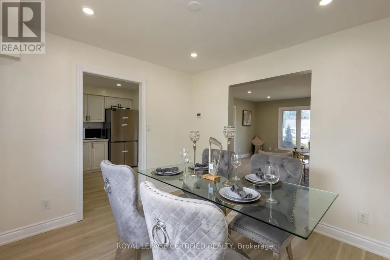
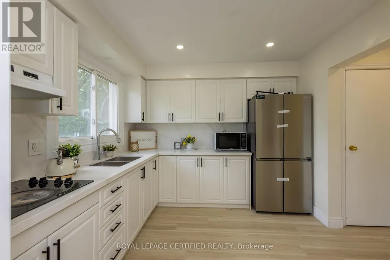
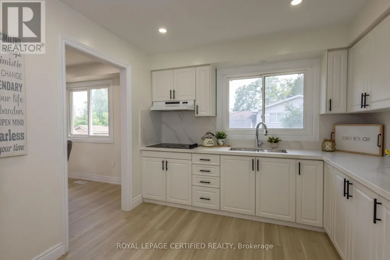
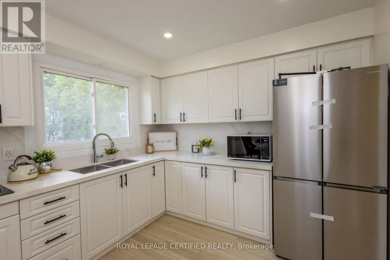
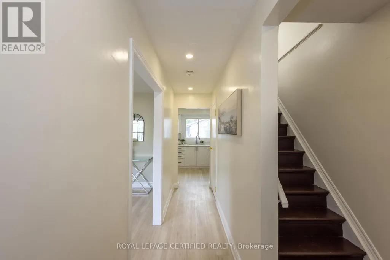
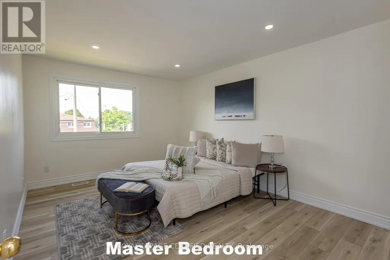
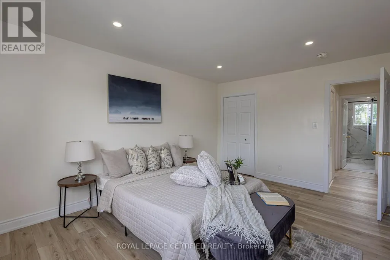
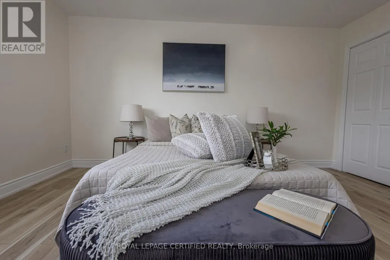
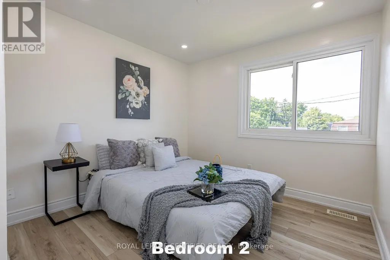
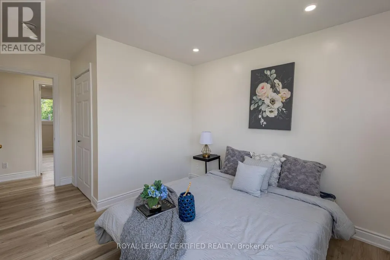
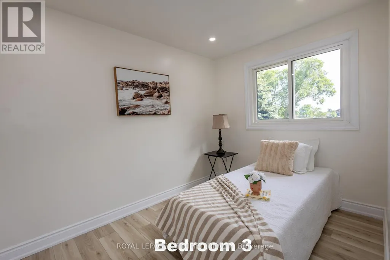
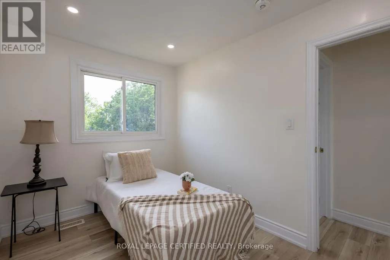
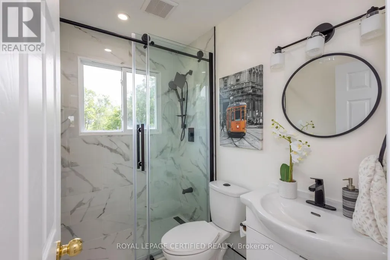
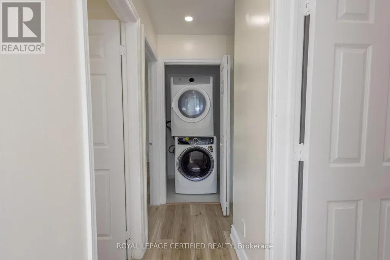
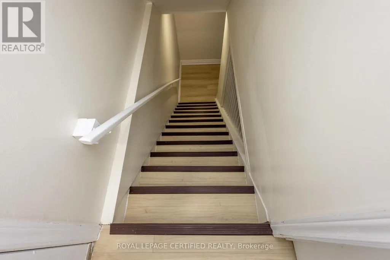
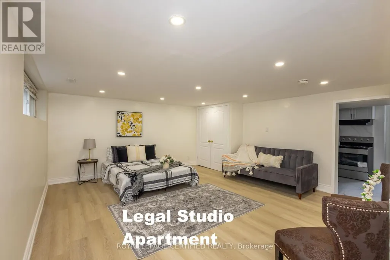
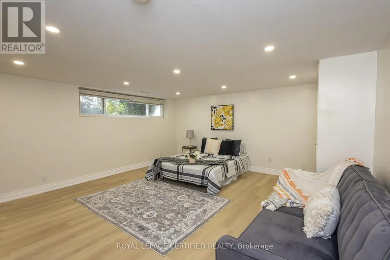
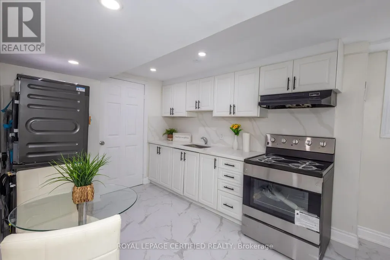
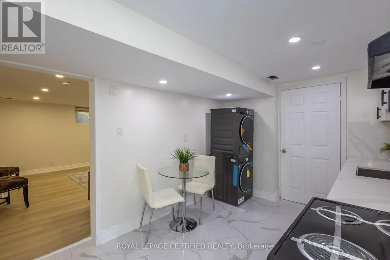
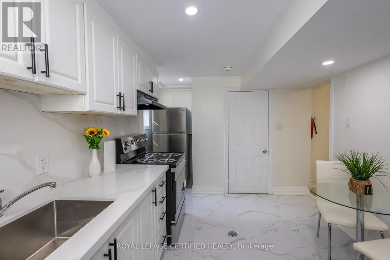
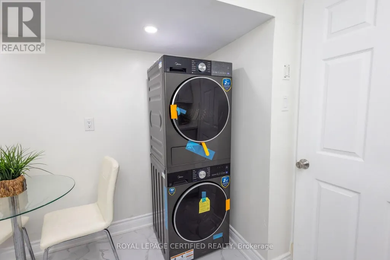
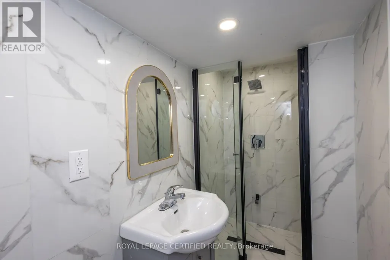
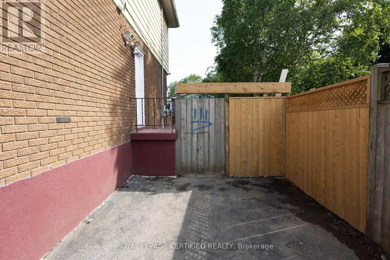
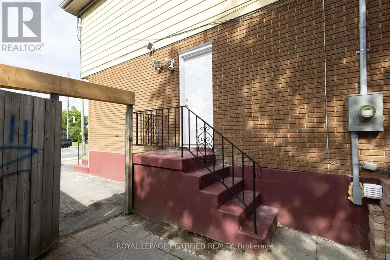
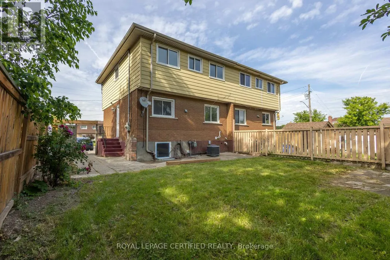
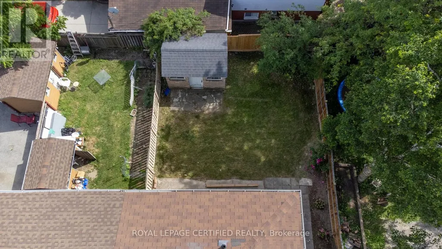
Turnkey Investment Opportunity or Multi-Generational Family Home with Exceptional Income Potential! North Facing. Located in West Hamilton Mountain, this fully renovated legal duplex offers over 1,900 sq. ft. of beautifully finished living space. The home features four spacious above-grade bedrooms, separate living and dining rooms, new flooring throughout, fresh paint, upgraded bathrooms, modern finishes, and new pot lights and light fixtures. Upgraded Kitchen with Quartz Counter Tops and Stainless Steel Appliances. A legal studio basement apartment includes a private entrance, kitchen, washroom and separate laundry. Tankless Hot Water Heater is owned- no rental fee, saving approximately $60 p.m. Designed for Strong rental performance and positive cash flow, the property also sits on a generous lot with parking for up to five vehicles. Ideally located minutes from Mohawk College, the Upper James Street commercial corridor, public transit, schools, parks, grocery stores, restaurants, shopping, and other essential amenities. A Rare opportunity to own a move-in-ready, income-generating property in one of Hamilton's most sought-after rental locations. (id:7434)
General Features
| Property Type | Single Family |
|---|---|
| CommunityName | Rolston |
| Building Age | 31 to 50 years |
| Building Appliances | Cooktop, Dryer, Microwave, Stove, Two Washers, Two Refrigerators |
| Building Cooling Type | Central air conditioning |
| Location Description | Cross Streets: Limeridge Rd W And West 5th Street. ** Directions: Limeridge Rd W And West 5th Street. |
| Parking Space Total | 5 |
| Foundation Type | Unknown |
| Building Type | House |
| Ownership Type | Freehold |
| Building.StoriesTotal | 2 |
Interior Features
| Building Fireplace Present | False |
|---|---|
| Building Heating Type | Forced air |
| Building Heating Fuel | Natural gas |
| Basement Development | Finished |
| Basement Type | N/A (Finished) |
| Construction Style Attachment | Semi-detached |
| Flooring Type | Tile |
| Living Area Range | 1100 |
| Bedrooms | 4+1 |
Exterior Features
| Sewer | Sanitary sewer |
|---|---|
| Exterior Finish | Aluminum siding, Brick |
Room Details
| Room | Dimensions | Level | Flooring | Details |
|---|---|---|---|---|
| Bedroom 2 | 3.61 m x 2.21 m | Second level | 2.21 m | |
| Bedroom 3 | 2.97 m x 2.97 m | Second level | 2.97 m | |
| Bedroom 4 | 3.28 m x 2.36 m | Second level | 2.36 m | |
| Dining room | 3.12 m x 2.95 m | Main level | 2.95 m | |
| Kitchen | 3 m x 2.64 m | Main level | 2.64 m | |
| Living room | 4.85 m x 4.19 m | Main level | 4.19 m | |
| Other | 3.58 m x 2.74 m | Basement | 2.74 m | |
| Primary Bedroom | 4.5 m x 3.35 m | Second level | 3.35 m |
Amenities
- Views
- New Construction
- Adult 55+
- Lease To Own
- No Strata Fees
- Furnished
- Primary On Main
- Air Conditioning
- Seller Finance
- Green
- Fixer Upper
- Horse
- Golf
- Fireplace
- Deck
- Garage
- Basement
- Pool

Property vs Single Family Average in L9C 2V3
Price
 Toronto Real Estate Board (TRREB); All information deemed reliable but not guaranteed. All properties are subject to prior sale, change or withdrawal. Neither listing broker(s) or information provider(s) shall be responsible for any typographical errors, misinformation, misprints and shall be held totally harmless. Listing(s) information is provided for consumer's personal, non-commercial use and may not be used for any purpose other than to identify prospective properties consumers may be interested

 All information deemed reliable but not guaranteed. All properties are subject to prior sale, change or withdrawal. Neither listing broker(s) or information provider(s) shall be responsible for any typographical errors, misinformation, misprints and shall be held totally harmless. Listing(s) information is provided for consumer's personal, non-commercial use and may not be used for any purpose other than to identify prospective properties consumers may be interested in purchasing. The data relating