
Address
4595 Kelvin Road, Norfolk (Kelvin), ON
Price
$ 799,000
Property Attributes
- ID#X13009170
- TypeSingle Family
- Listing Status Active
- MunicipalityNorfolk (Kelvin)
- CityNorfolk (Kelvin)
- AreaKelvin
- NeighbourhoodKelvin
- Postal CodeN0E 1R0
- StyleBungalow
- Price$ 799,000
- Bedrooms2+2
- Bathrooms2
- Half Bathrooms0
Data Source:
Canadian Real Estate Association (CREA)
Property Description
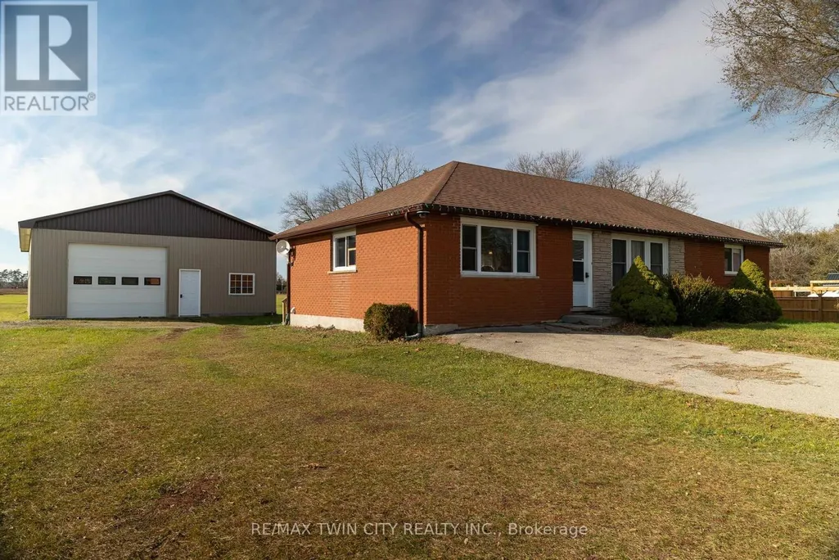
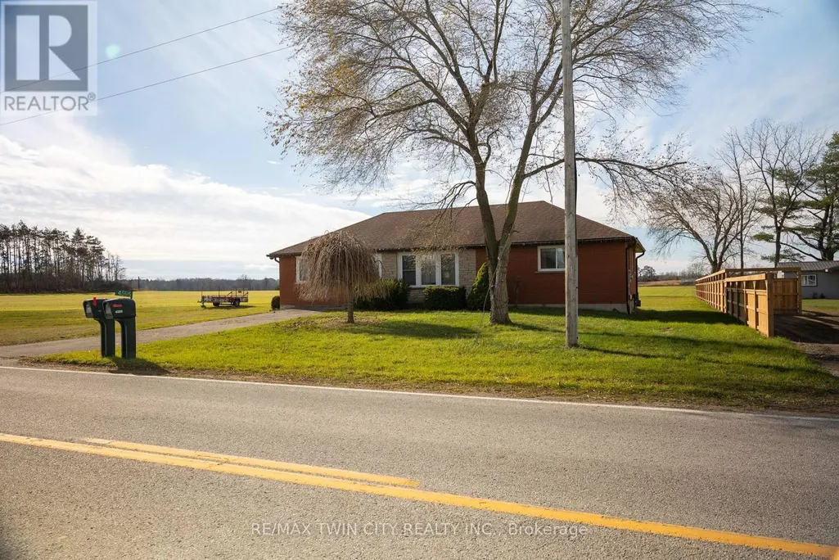
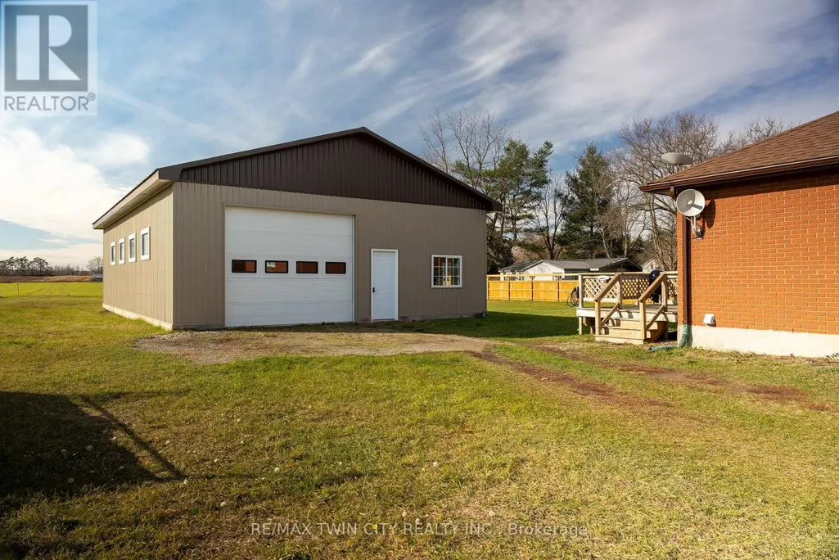
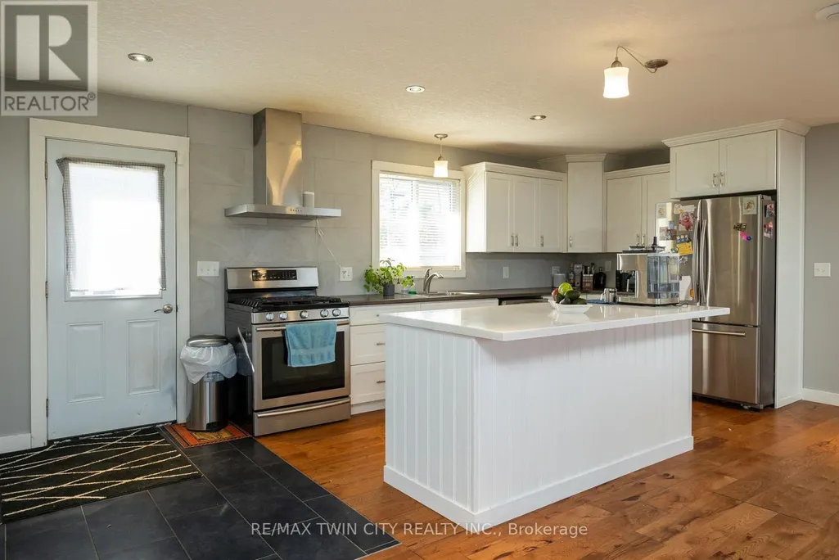
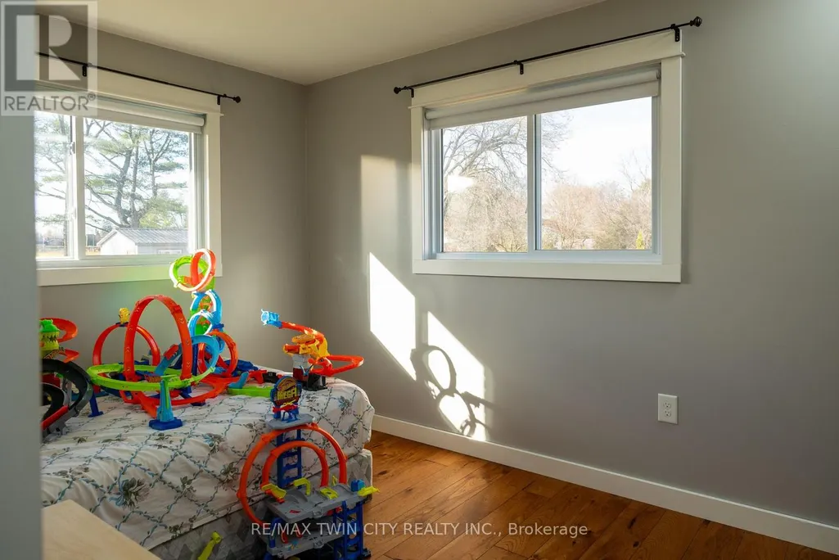
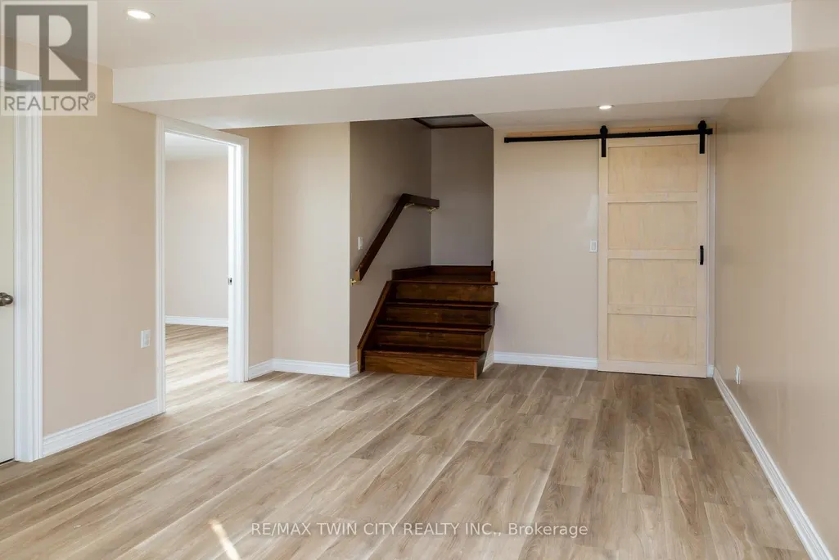
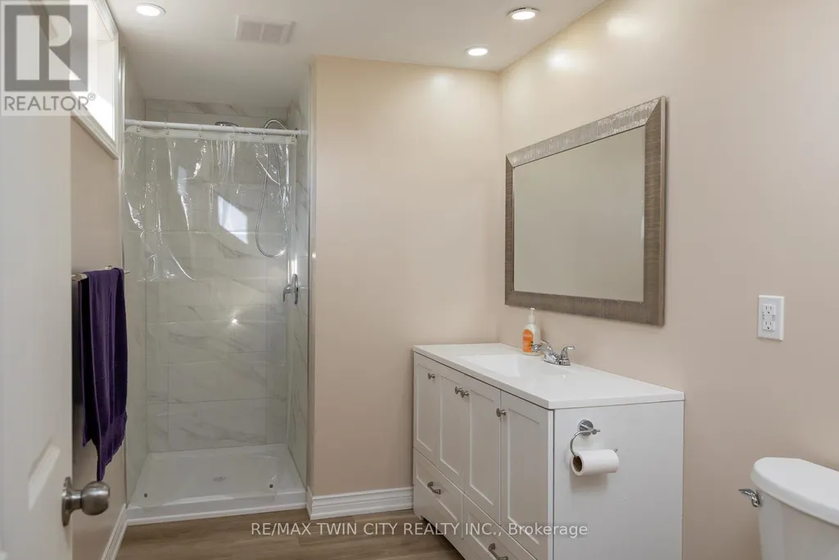
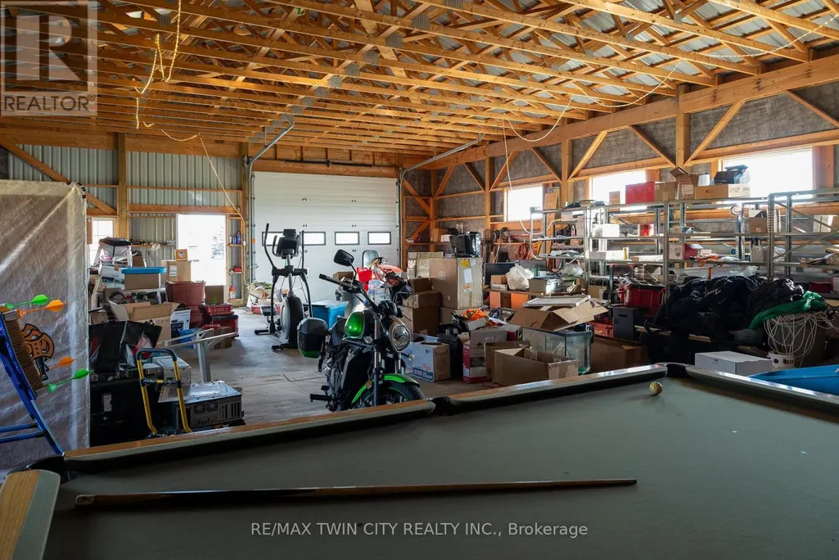
Lovingly cared for 2+2-bedroom brick bungalow with a 32' x 48' detached workshop, on a half acre countryside lot just west of Scotland. Boasting a spacious and inviting floorplan, complete with an open concept cook's kitchen, dining room and spacious living room. Two main floor bedrooms, an updated four-piece bathroom and main floor laundry. Loads of windows allowing plenty of natural light. Step out the back door onto the lovely deck and out to the amazing 32' x 48' detached workshop with concrete floor, perfect for the small businessperson, hobbyist or for that dream man cave. The sprawling back yard still has plenty of space for the kids or dog to run and play. The fully finished basement is complete with a spacious rec room, two bedrooms, full bathroom and utility room. Don't be fooled from the road, this home is larger than it appears and is spotlessly clean, recently updated (new furnace, central air, flooring, light fixtures 2023) and shows well with nothing to do but move in and enjoy. Located on a nice and quiet rural road with gorgeous farmland behind. Minutes to Hwy 403 access so commuting is a breeze. Hurry and book your private viewing today and see why life is better in the countryside! (id:7434)
General Features
| Features | Country residential |
|---|---|
| Property Type | Single Family |
| Zoning Description | A-RH |
| CommunityName | Kelvin |
| Building Appliances | Water Heater, Dryer, Gas stove(s), Washer, Refrigerator |
| Building Architectural Style | Bungalow |
| Building Cooling Type | Central air conditioning |
| Location Description | Cross Streets: BURFORD DELHI TOWNLINE RD. ** Directions: Head south out of Scotland on Brantford Road, head west on Burford-Delhi Townline until you reach the Hamlet of Kelvin. Turn left (south) at the stop sign and watch for the sign on your right hand side. Last house before leaving the hamlet. |
| Parking Space Total | 23 |
| Foundation Type | Poured Concrete |
| Building Type | House |
| Building.StoriesTotal | 1 |
Interior Features
| Building Fireplace Present | False |
|---|---|
| Building Heating Type | Forced air |
| Building Heating Fuel | Natural gas |
| Basement Development | Finished |
| Basement Type | Full (Finished) |
| Living Area Range | 1100 |
| Bedrooms | 2+2 |
Exterior Features
| Sewer | Septic System |
|---|---|
| Exterior Finish | Brick |
Room Details
| Room | Dimensions | Level | Flooring | Details |
|---|---|---|---|---|
| Bedroom | 2.62 m x 3.68 m | Main level | 3.68 m | |
| Dining room | 2.9 m x 6.45 m | Main level | 6.45 m | |
| Kitchen | 3 m x 6.5 m | Main level | 6.5 m | |
| Laundry room | 4.14 m x 2.41 m | Main level | 2.41 m | |
| Living room | 4.14 m x 4.78 m | Main level | 4.78 m | |
| Primary Bedroom | 3.61 m x 3.84 m | Main level | 3.84 m | |
| Recreational, Games room | 6.12 m x 3.78 m | Basement | 3.78 m | |
| Utility room | 3.84 m x 1.63 m | Basement | 1.63 m |
Amenities
- Views
- New Construction
- Adult 55+
- Lease To Own
- No Strata Fees
- Furnished
- Primary On Main
- Air Conditioning
- Seller Finance
- Green
- Fixer Upper
- Horse
- Golf
- Fireplace
- Deck
- Garage
- Basement
- Pool

Property vs Single Family Average in N0E 1R0
Price
 Toronto Real Estate Board (TRREB); All information deemed reliable but not guaranteed. All properties are subject to prior sale, change or withdrawal. Neither listing broker(s) or information provider(s) shall be responsible for any typographical errors, misinformation, misprints and shall be held totally harmless. Listing(s) information is provided for consumer's personal, non-commercial use and may not be used for any purpose other than to identify prospective properties consumers may be interested

 All information deemed reliable but not guaranteed. All properties are subject to prior sale, change or withdrawal. Neither listing broker(s) or information provider(s) shall be responsible for any typographical errors, misinformation, misprints and shall be held totally harmless. Listing(s) information is provided for consumer's personal, non-commercial use and may not be used for any purpose other than to identify prospective properties consumers may be interested in purchasing. The data relating