




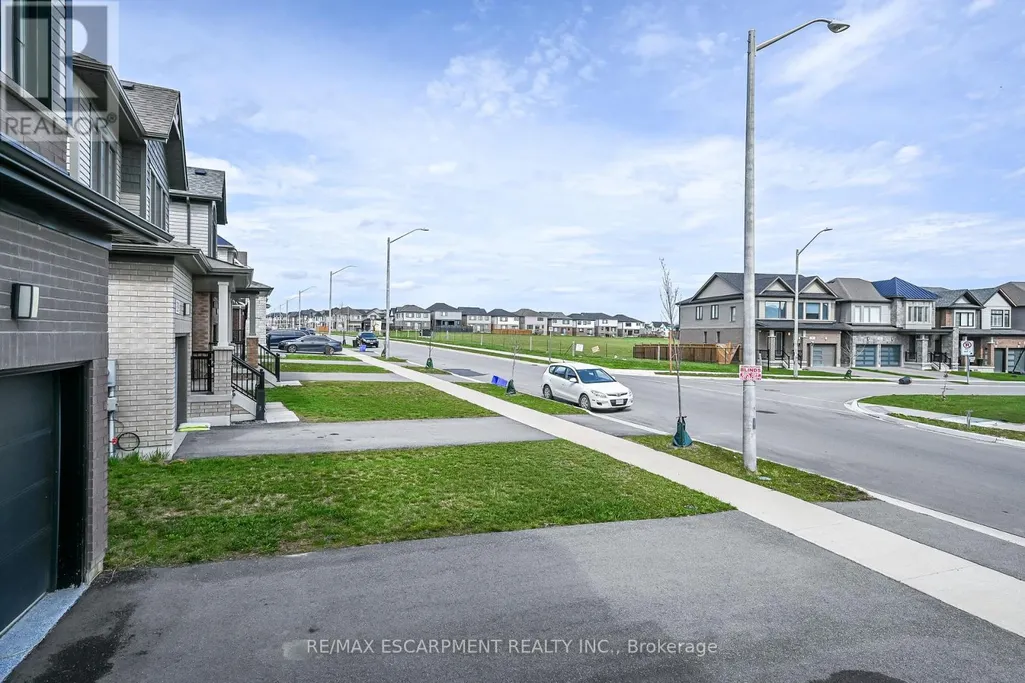
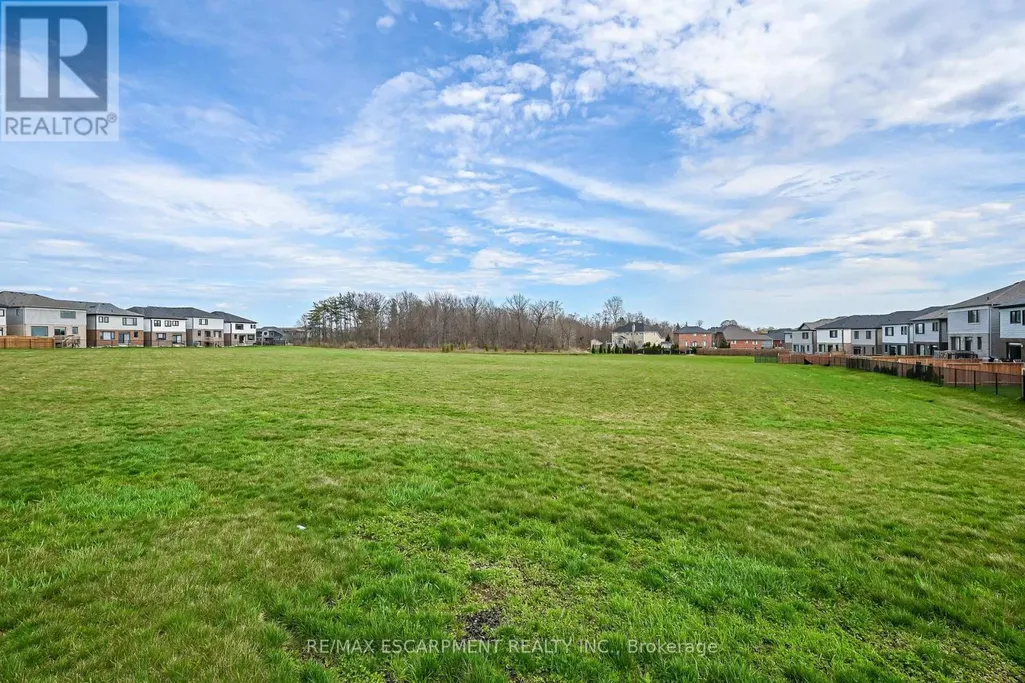
Address
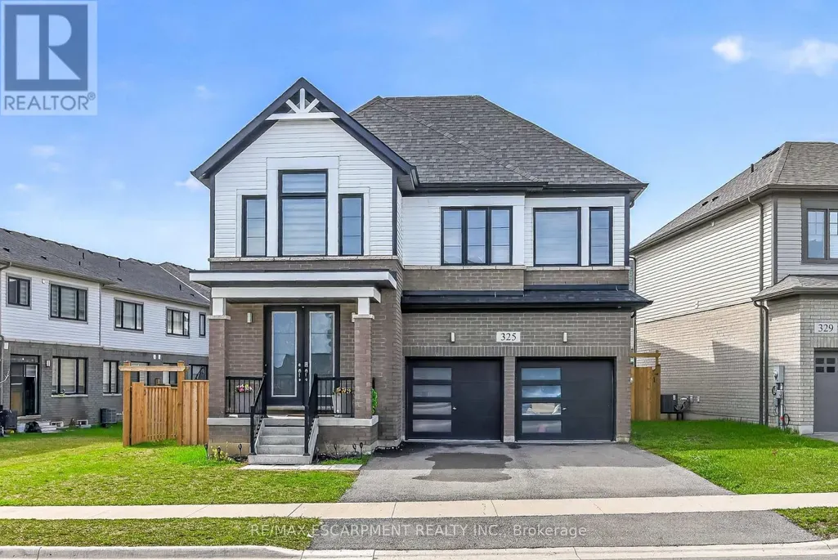
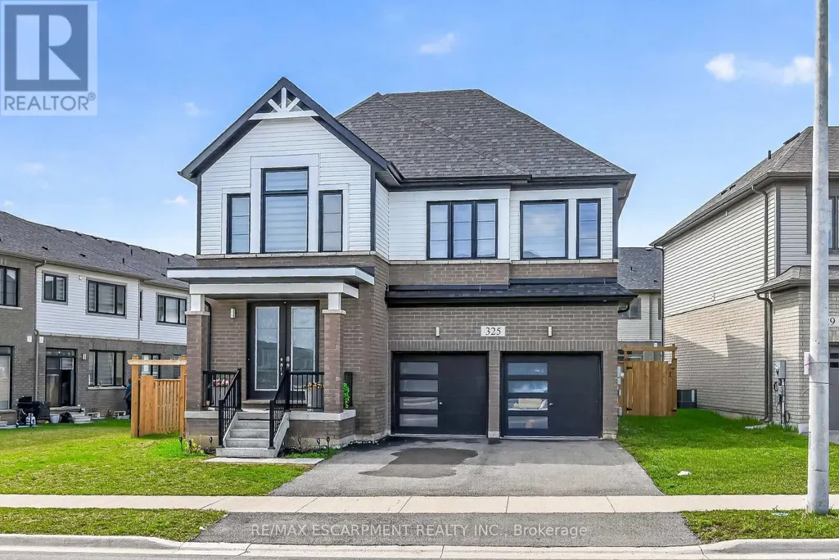
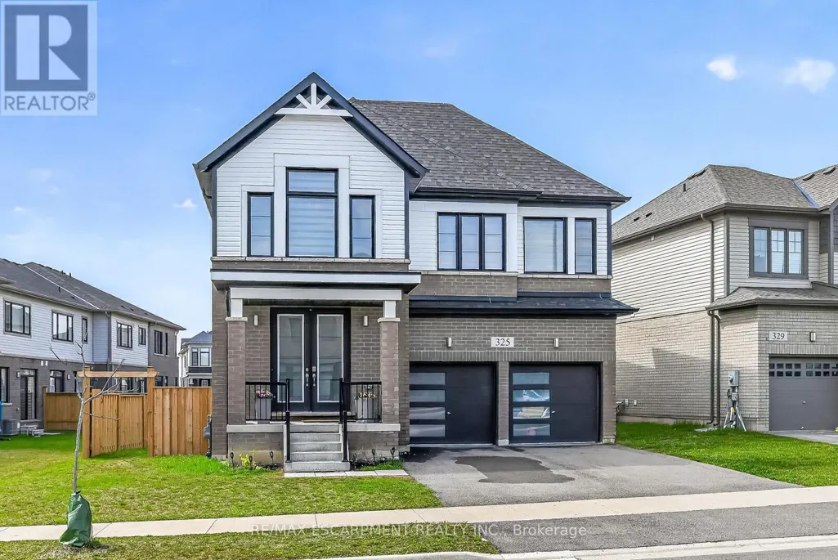
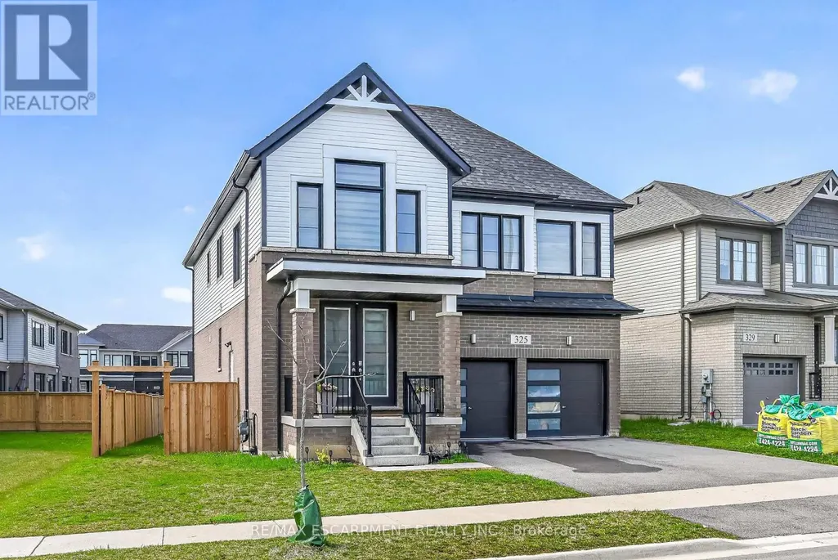
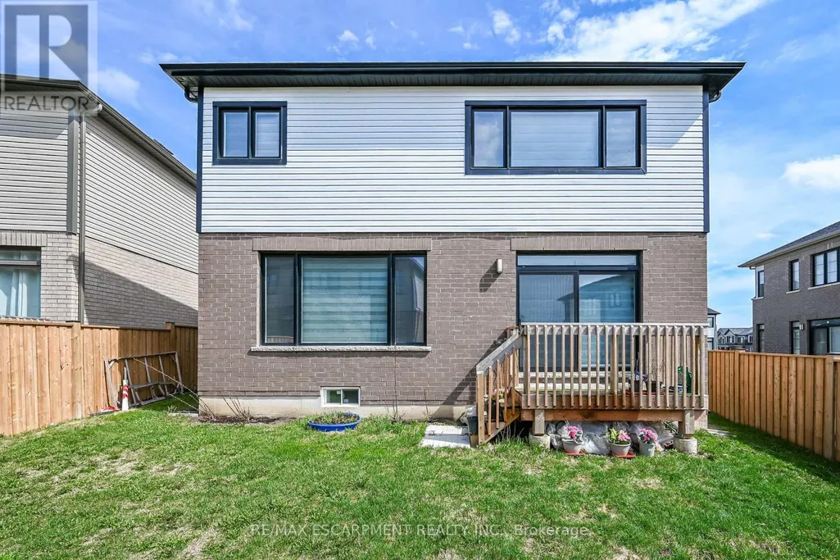
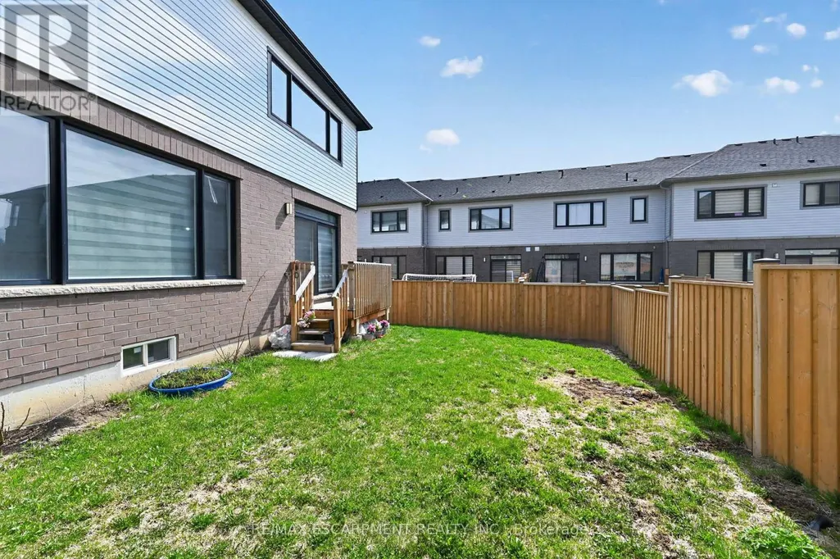
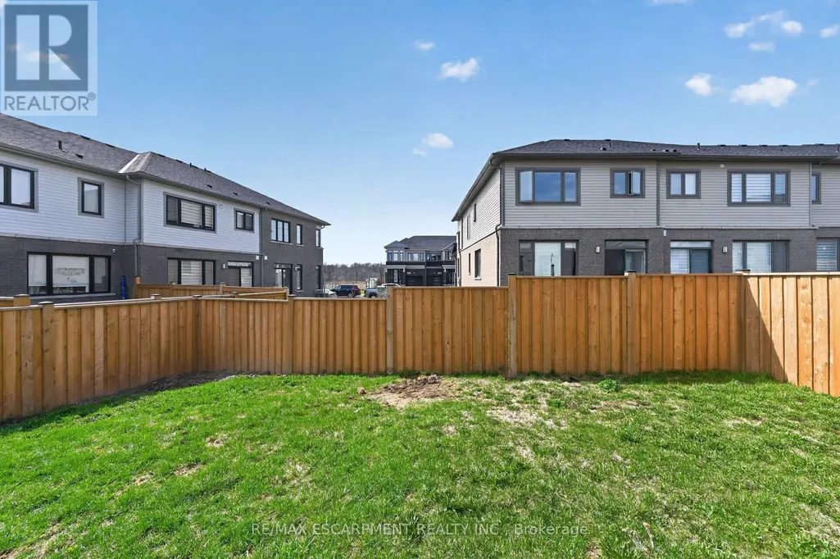
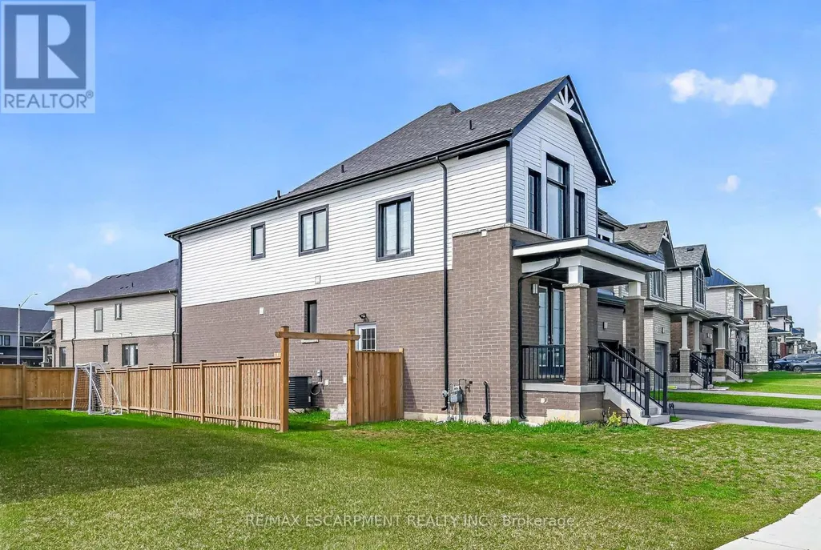
Basement - 325 Provident Way, Hamilton (Mount Hope), ON
Price
$ 2,100
Property Attributes
- ID#X13009116
- TypeSingle Family
- Listing Status Active
- MunicipalityHamilton (Mount Hope)
- CityHamilton (Mount Hope)
- AreaMount Hope
- NeighbourhoodMount Hope
- Postal CodeL0R 1W0
- Style
- Price$ 2,100
- Bedrooms2
- Bathrooms1
- Half Bathrooms0
Data Source:
Canadian Real Estate Association (CREA)
Property Description
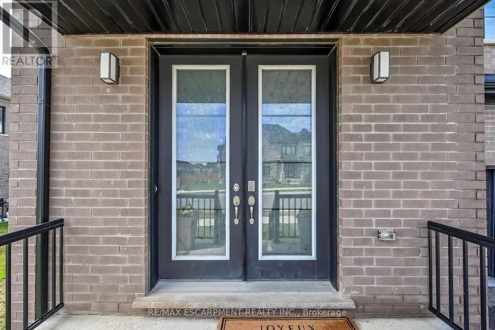
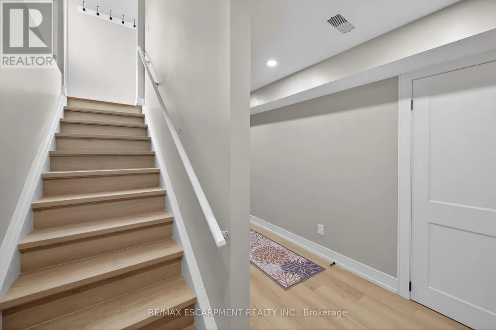
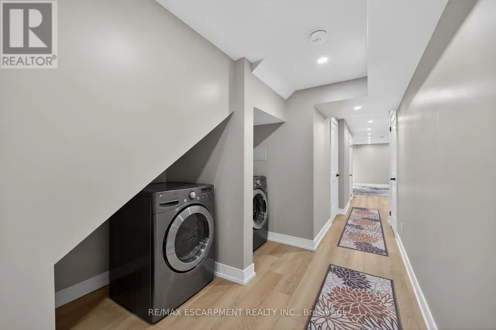
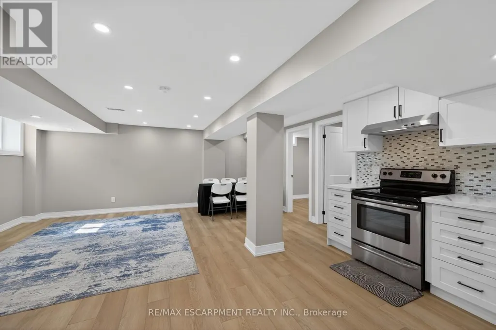
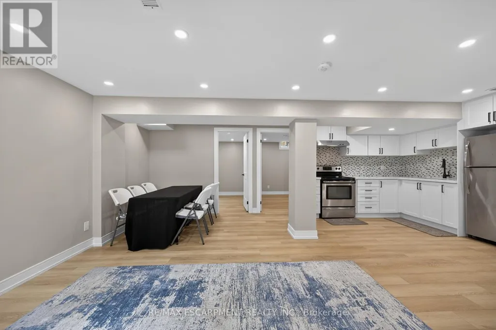
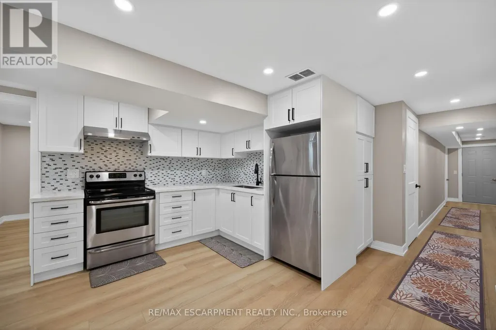
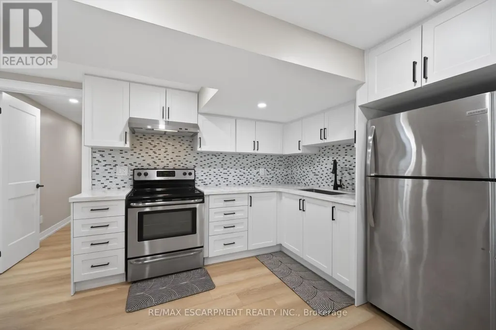
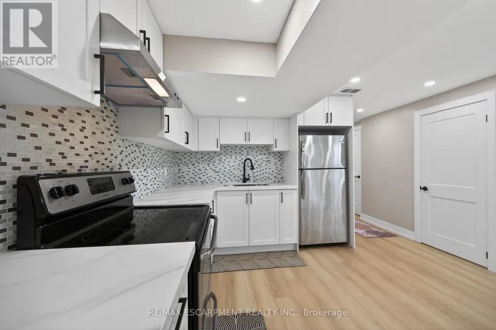
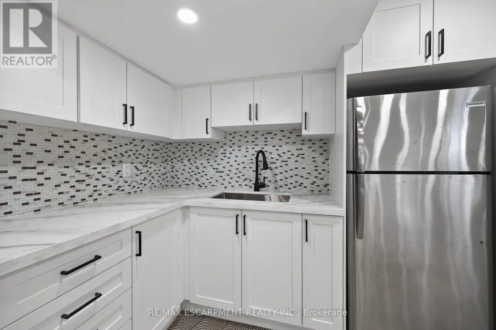
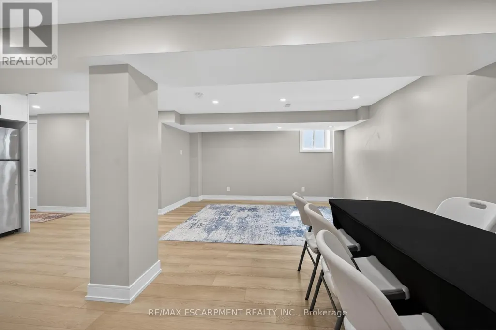
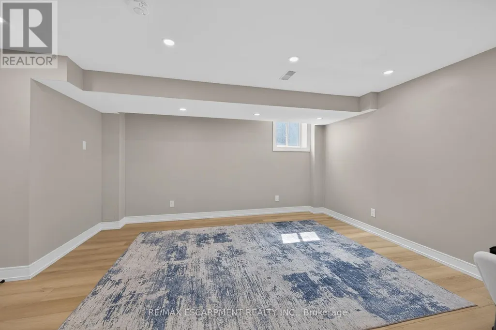
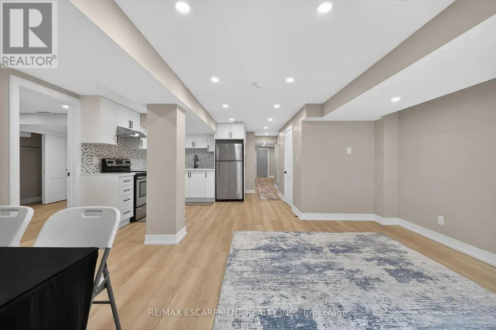
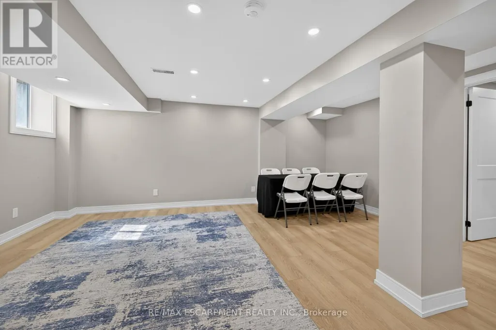
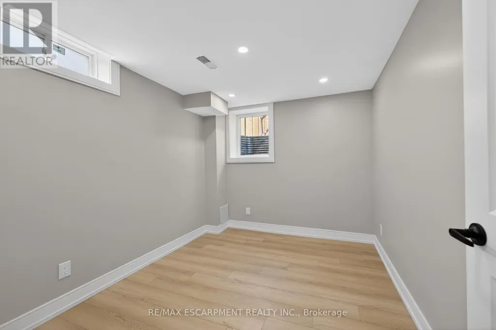
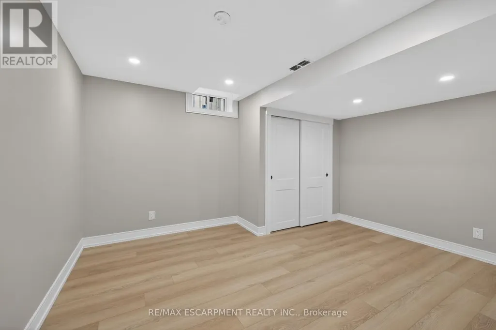
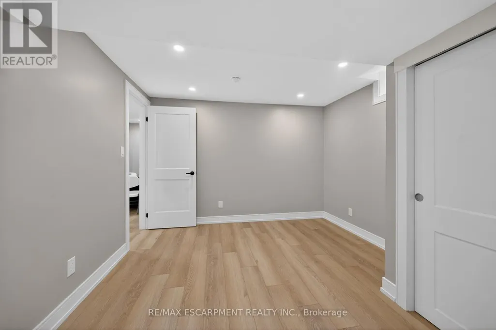
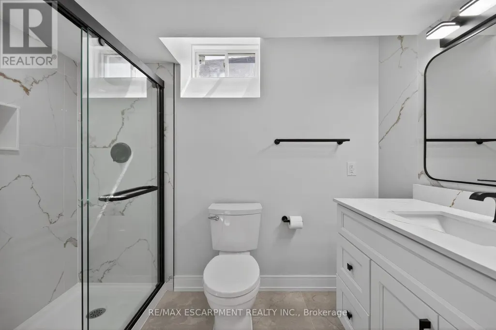
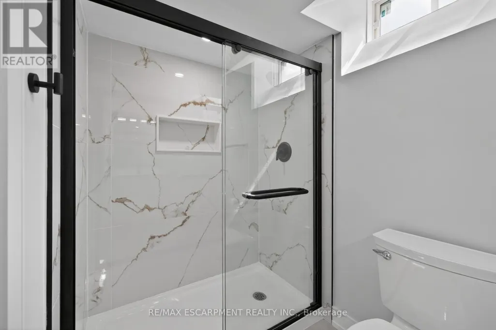
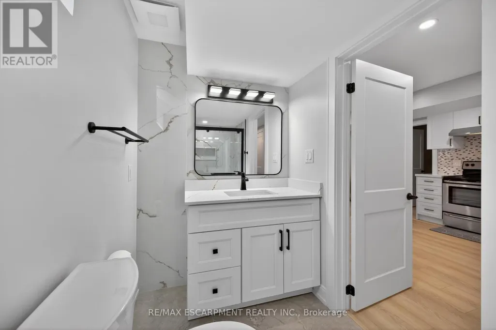
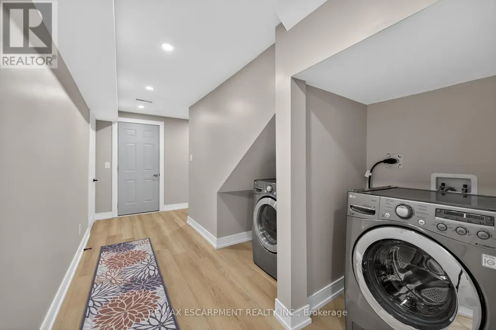
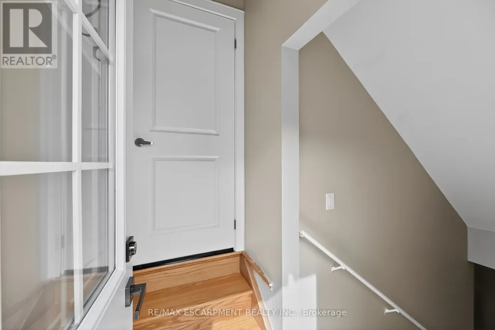
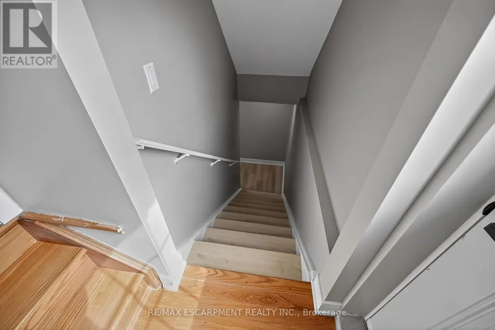
Brand new, beautifully finished 2-bedroom residence offering a sophisticated blend of comfort and style. This bright and airy suite showcases large egress windows that flood the open-concept living, dining and bedroom areas with natural light. The designer kitchen is equipped with brand new, high-quality appliances and ample cabinetry. A spa-inspired 3 piece bathroom, full-size in suite laundry, and a private entrance add to the upscale appeal. Enjoy exceptional functionality with abundant storage space and a dedicated cold room. An ideal opportunity for refined, modern living. Also enjoy a stress-free stay with no utility bills and complimentary Wi-Fi. (id:7434)
General Features
| Features | Carpet Free, In suite Laundry |
|---|---|
| Property Type | Single Family |
| Lease | 2100.00 |
| CommunityName | Mount Hope |
| Building Appliances | Dryer, Stove, Washer, Refrigerator |
| Building Basement Features | Separate entrance |
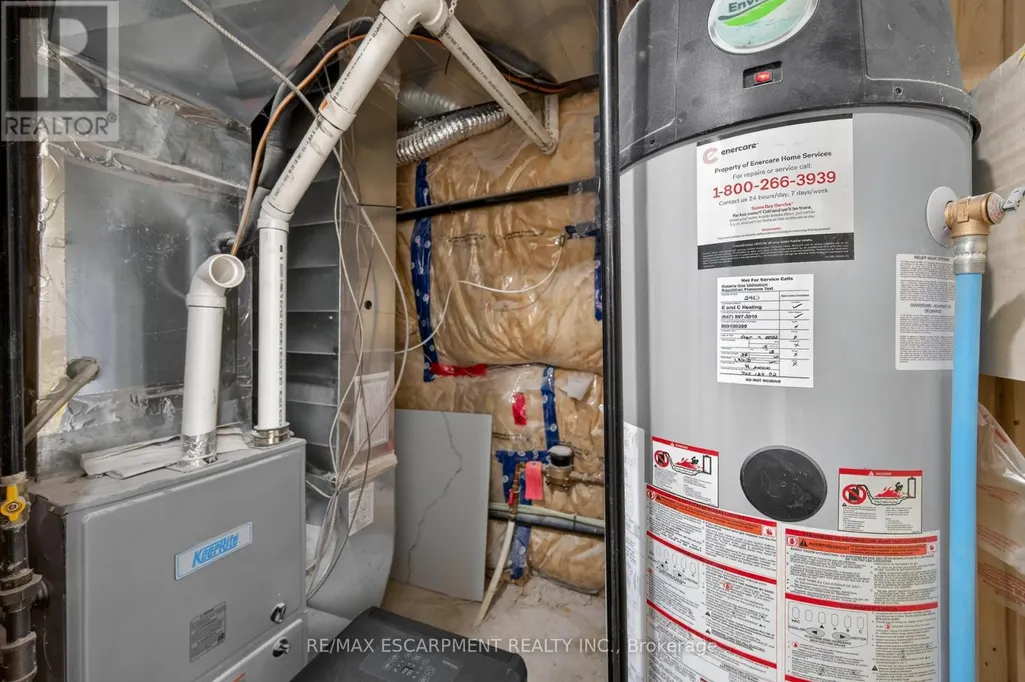
| Building Cooling Type | Central air conditioning |
| Location Description | Cross Streets: Airport Road. ** Directions: Upper James St to Airport Rd west to Provident Way right across Warplane Museum. |
| Parking Space Total | 1 |
| Foundation Type | Poured Concrete |
| Building Type | House |
| Ownership Type | Freehold |
| Building.StoriesTotal | 2 |
Interior Features
| Building Fireplace Present | False |
|---|---|
| Building Heating Type | Forced air |
| Building Heating Fuel | Natural gas |
| Basement Development | Finished |
| Basement Type | N/A, Full, N/A (Finished) |
| Construction Style Attachment | Detached |
| Living Area Range | 2500 |
| Bedrooms | 2 |
Exterior Features
| Sewer | Sanitary sewer |
|---|---|
| Exterior Finish | Brick, Vinyl siding |
Room Details
| Room | Dimensions | Level | Flooring | Details |
|---|---|---|---|---|
| Bathroom | Measurements not available | Basement | ||
| Bedroom 2 | 3.22 m x 2.51 m | Basement | 2.51 m | |
| Dining room | 3.07 m x 1.9 m | Basement | 1.9 m | |
| Kitchen | 3.78 m x 3.4 m | Basement | 3.4 m | |
| Laundry room | Measurements not available | Basement | ||
| Living room | 4.24 m x 3.69 m | Basement | 3.69 m | |
| Primary Bedroom | 3.86 m x 3.2 m | Basement | 3.2 m |
Amenities
- Views
- New Construction
- Adult 55+
- Lease To Own
- No Strata Fees
- Furnished
- Primary On Main
- Air Conditioning
- Seller Finance
- Green
- Fixer Upper
- Horse
- Golf
- Fireplace
- Deck
- Garage
- Basement
- Pool

Property vs Single Family Average in L0R 1W0
In The Neighbourhood
Hamilton (Mount Hope)
$ 1,099,900
- Type
- Single Family
- Rooms
- 6 Beds + 3 Baths
RE/MAX ESCARPMENT REALTY INC.
Hamilton (Mount Hope)
$ 890,000
- Type
- Single Family
- Rooms
- 4 Beds + 3.5 Baths
RE/MAX ESCARPMENT REALTY INC.
Hamilton (Mount Hope)
$ 2,990,000
- Type
- Single Family
- Rooms
- 3 Beds + 3 Baths
RE/MAX ESCARPMENT REALTY INC.
 Toronto Real Estate Board (TRREB); All information deemed reliable but not guaranteed. All properties are subject to prior sale, change or withdrawal. Neither listing broker(s) or information provider(s) shall be responsible for any typographical errors, misinformation, misprints and shall be held totally harmless. Listing(s) information is provided for consumer's personal, non-commercial use and may not be used for any purpose other than to identify prospective properties consumers may be interested

 All information deemed reliable but not guaranteed. All properties are subject to prior sale, change or withdrawal. Neither listing broker(s) or information provider(s) shall be responsible for any typographical errors, misinformation, misprints and shall be held totally harmless. Listing(s) information is provided for consumer's personal, non-commercial use and may not be used for any purpose other than to identify prospective properties consumers may be interested in purchasing. The data relating