
Address
4871 Wellington Rd 29 Road, Guelph/Eramosa (Eden Mills), ON
Price
$ 1,499,000
Property Attributes
- ID#X12789262
- TypeSingle Family
- Listing Status Active
- MunicipalityGuelph/Eramosa (Eden Mills)
- CityGuelph/Eramosa (Eden Mills)
- AreaEden Mills
- NeighbourhoodEden Mills
- Postal CodeN1H 6H8
- Style
- Price$ 1,499,000
- Bedrooms4
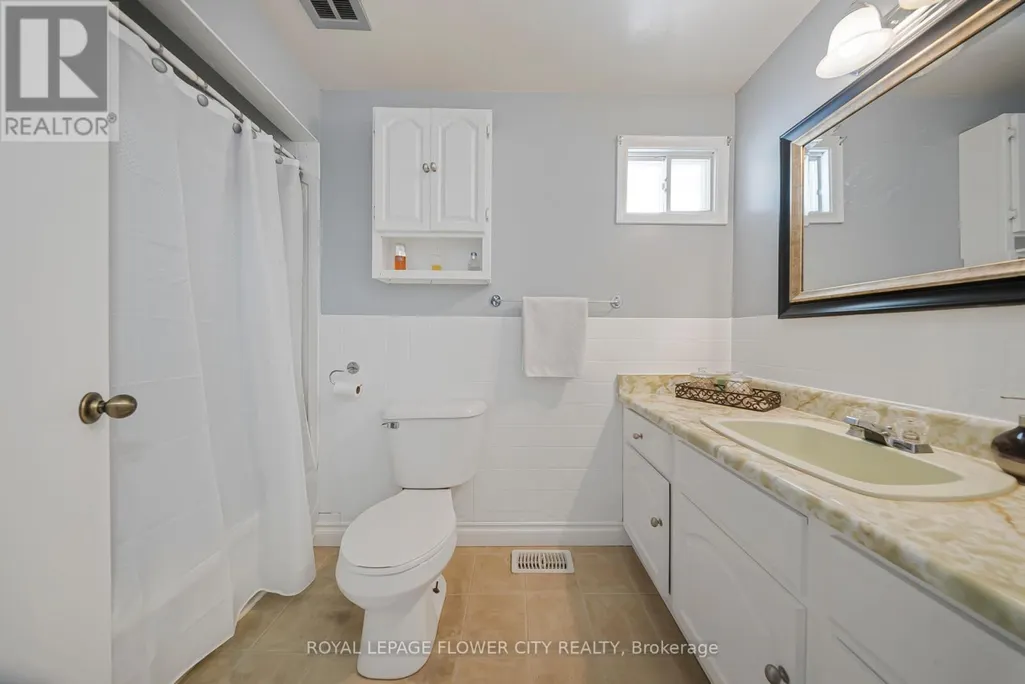
- Bathrooms2
- Half Bathrooms1
Data Source:
Canadian Real Estate Association (CREA)
Property Description
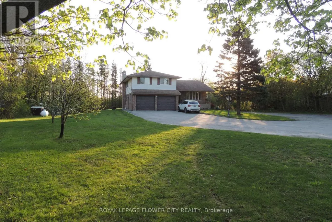
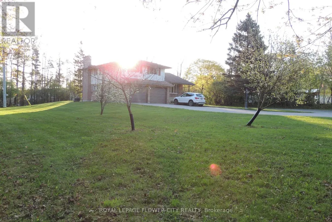
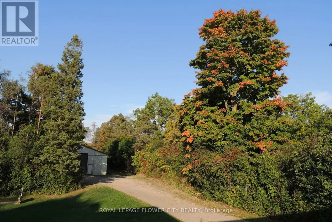
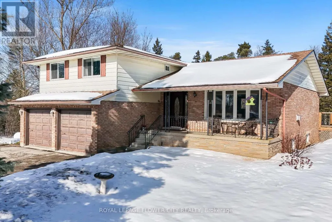
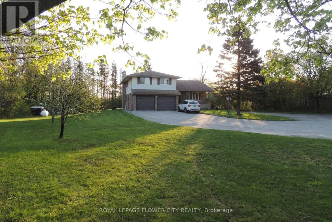
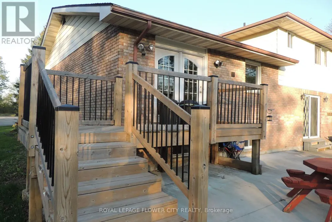
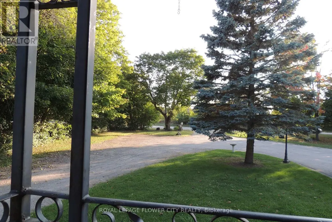
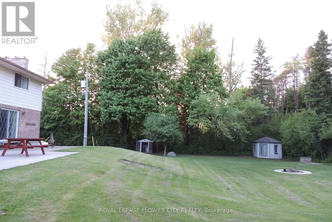
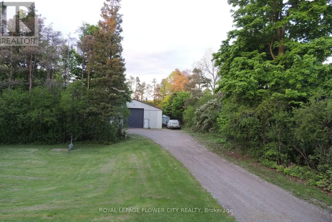
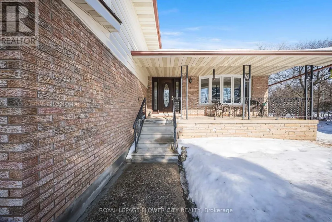
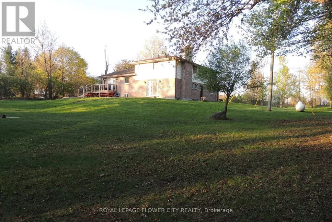
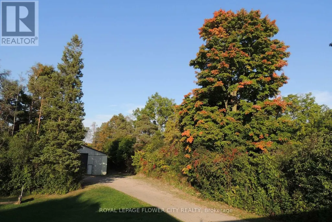
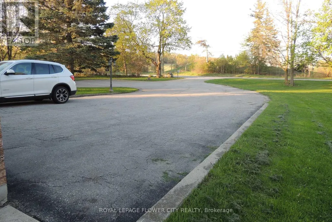
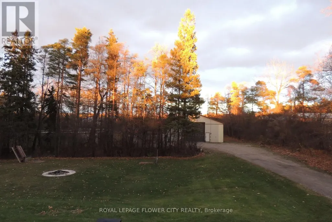
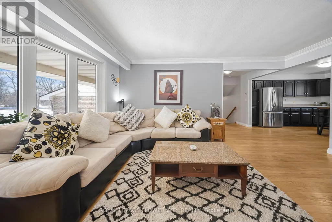
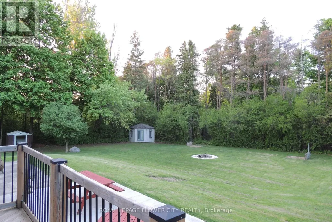
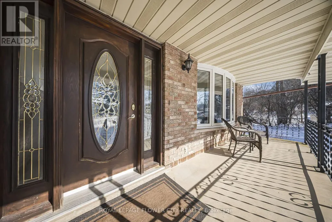
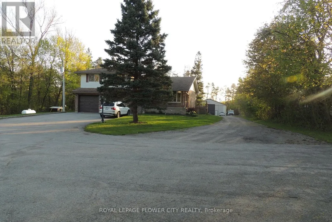
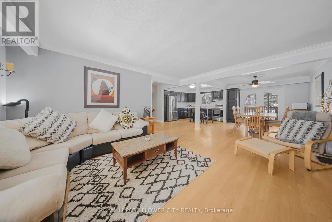
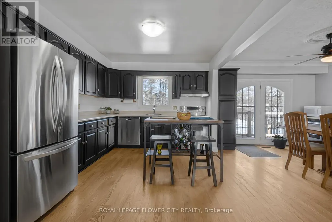
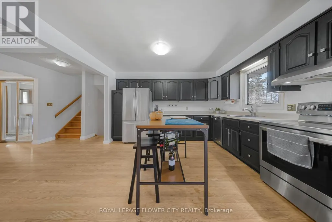
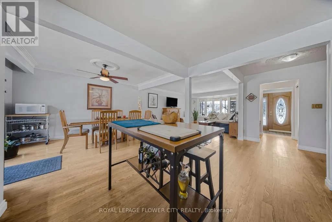
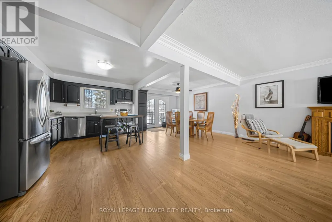
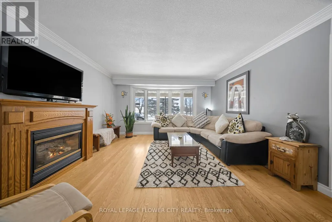
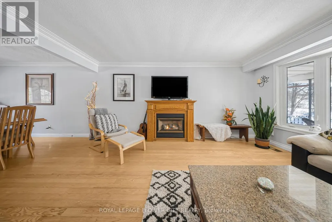
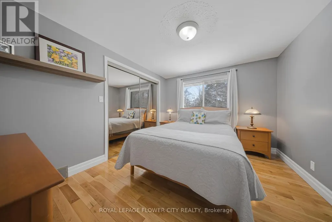
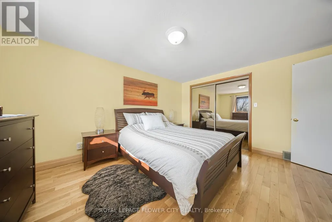
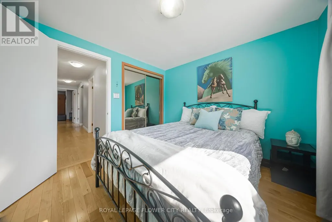
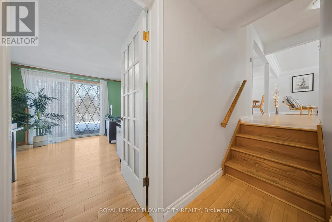
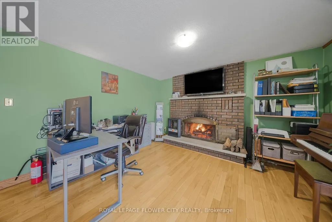
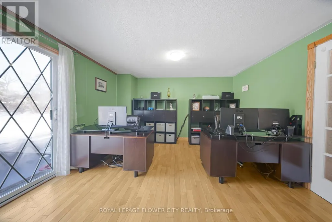
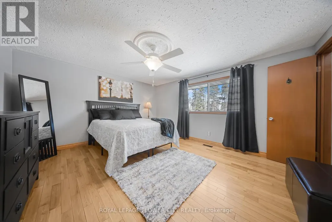
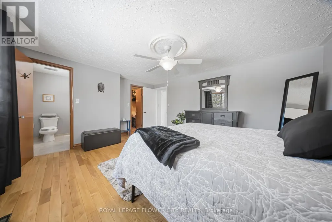
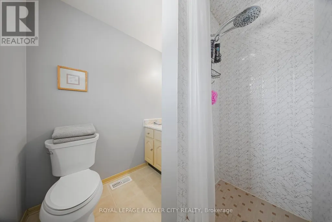
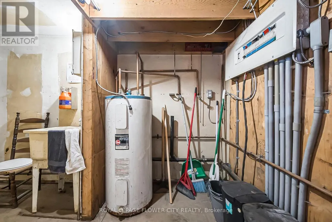
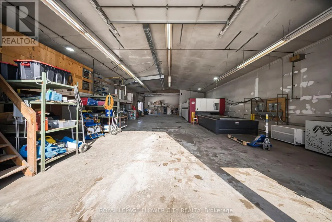
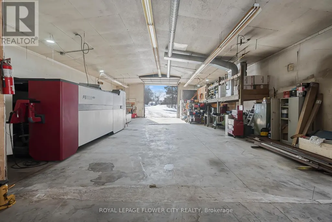
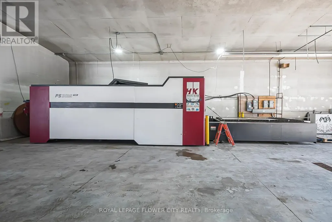
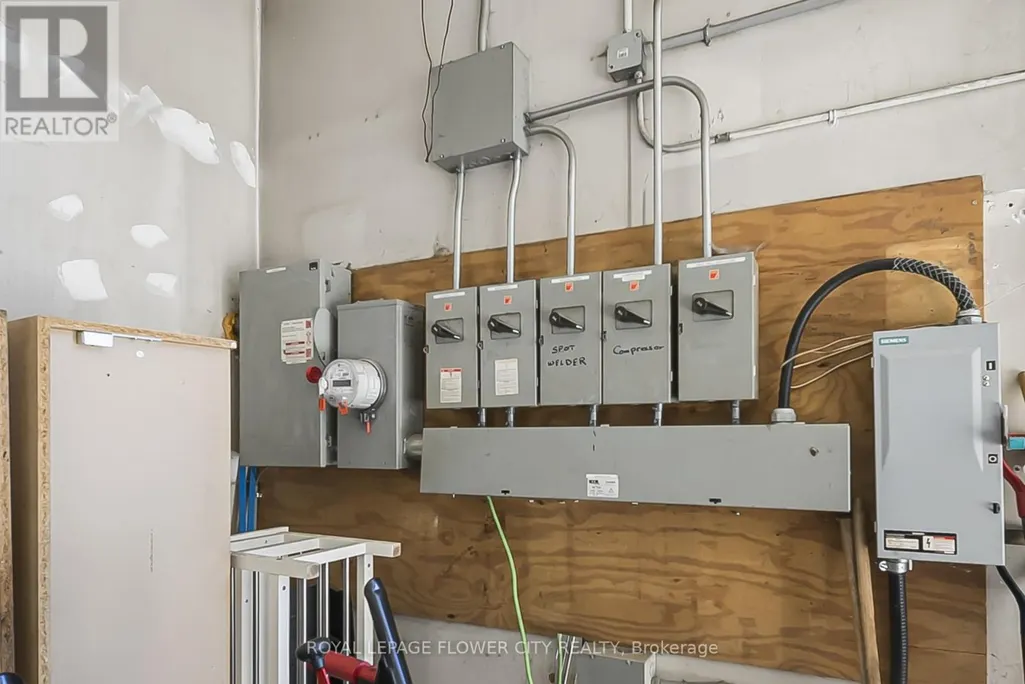
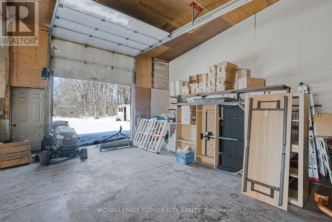
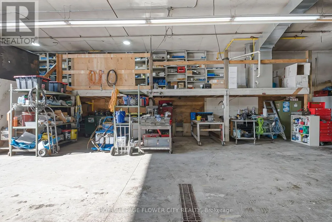
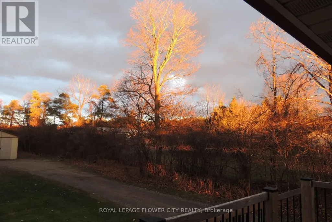
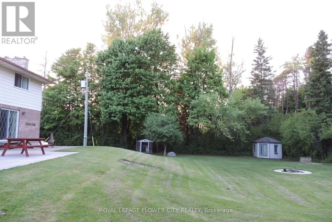
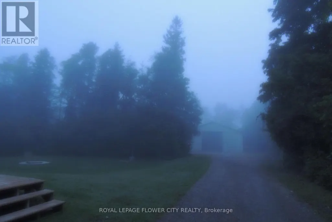
A Rare Fusion of Residential Luxury & Legal Commercial Utility. Nestled on 1.67 private acres near Hwy 401 and Guelph, this estate offers a unique live-work opportunity with Agricultural (A) Zoning and a Home Occupation - Trade designation. Designed for those who refuse to compromise between a serene family lifestyle and professional ambitions, this multi-level residence provides a tree-lined sanctuary with a massive driveway for 20+ vehicles-ideal for personal use or a professional fleet. The interior features approx. 2,200 sq. ft. of space suitable for an Executive HQ or Home Office. The main floor boasts hardwood floors and a bright eat-in kitchen with stainless appliances. Upper levels host 4 generous bedrooms, including a primary suite with walk-in closet and 3-piece ensuite. The true differentiator is the 3,200 sq. ft. industrial-grade workshop (80'x40'). Permitted for trades such as sheet metal work, carpentry, and electrical under By-law 33/2024, this heated facility is a powerhouse of productivity with independent hydro and 600V 3-Phase power. Outdoors, enjoy a large patio, enclosed gazebo, and power outlet ready for a Jacuzzi. The property features a small growing garden, pear, apple, and peach trees, a large grass garden, and a small garden shed. The backyard transitions seamlessly from business to pleasure. Location is an outdoor enthusiast's dream. Surrounded by hiking trails, horse farms, mountain biking, a gun club, canoeing on the Eramosa River, and road cycling. Just a short drive to Rockwood, Guelph, Brampton, Milton, Cambridge, Acton, Georgetown, Fergus, Kitchener, Burlington, and Mississauga. The sale of the existing service business is an option. A client list may be provided over a renegotiated price. This is a strategic asset to future-proof your lifestyle and business in Wellington County. Buyers/Agents should contact the Guelph/Eramosa Planning Dept to explore further uses like Farm Home Industry, Day Care, or Plant Nursery. (id:7434)
General Features
| Features | Sump Pump |
|---|---|
| Property Type | Single Family |
| CommunityName | Eden Mills |
| Building Age | 31 to 50 years |
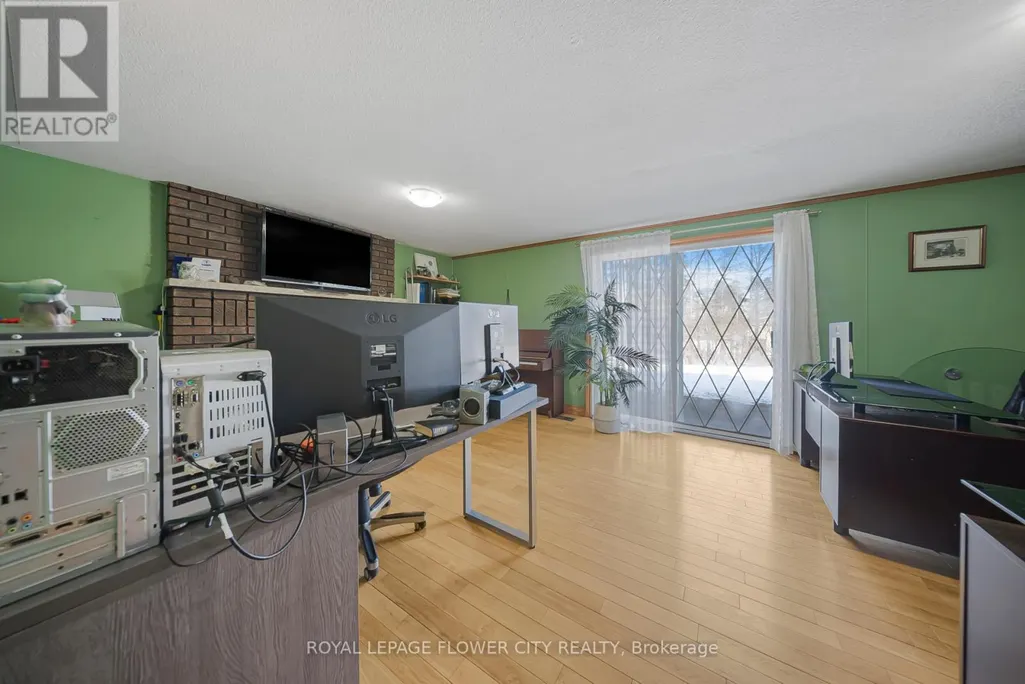
| Building Amenities | Fireplace(s) |
| Building Appliances | Garage door opener remote(s), Central Vacuum, Water Heater, Water softener, Dishwasher, Dryer, Stove, Washer, Refrigerator |
| Building Cooling Type | Central air conditioning |
| Location Description | Cross Streets: Arkell Rd and Hwy 7. ** Directions: Wellington Rd 29 between Arkell Rd and Hwy 7. |
| Parking Space Total | 22 |
| Foundation Type | Unknown |
| Building Type | House |
| Ownership Type | Freehold |
Interior Features
| Building Fireplace Present | True |
|---|---|
| Building Fireplace Total | 1 |
| Building Heating Type | Forced air |
| Building Heating Fuel | Propane |
| Basement Development | Finished |
| Basement Type | N/A (Finished) |
| Construction Style Attachment | Detached |
| Flooring Type | Hardwood, Concrete, Tile |
| Living Area Range | 1500 |
| Bedrooms | 4 |
Exterior Features
| Structure | Deck, Porch, Workshop |
|---|---|
| Sewer | Septic System |
| Exterior Finish | Aluminum siding, Brick |
Room Details
| Room | Dimensions | Level | Flooring | Details |
|---|---|---|---|---|
| Bedroom 2 | 3.75 m x 3.1 m | Second level | 3.1 m | |
| Bedroom 3 | 3.75 m x 4.27 m | Second level | 4.27 m | |
| Bedroom 4 | 3.05 m x 3.05 m | Second level | 3.05 m | |
| Dining room | 3.27 m x 3.98 m | Main level | 3.98 m | |
| Family room | 6.38 m x 3.96 m | Main level | 3.96 m | |
| Kitchen | 3.23 m x 3.98 m | Main level | 3.98 m | |
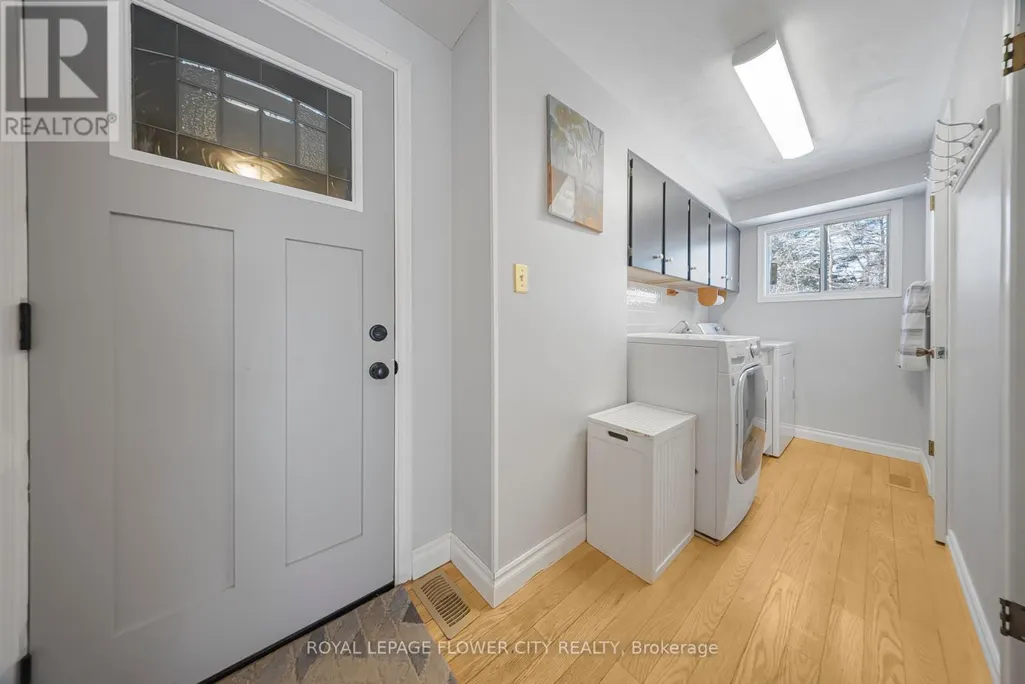
| Laundry room | 3.35 m x 1.45 m | Main level | 1.45 m | |
| Living room | 4.21 m x 5.24 m | Main level | 5.24 m | |
| Primary Bedroom | 4.88 m x 3.98 m | Second level | 3.98 m | |
| Recreational, Games room | 6.55 m x 9 m | Basement | 9 m | |
| Workshop | 11.75 m x 6.3 m | Ground level | 6.3 m |
Amenities
- Views
- New Construction
- Adult 55+
- Lease To Own
- No Strata Fees
- Furnished
- Primary On Main
- Air Conditioning
- Seller Finance
- Green
- Fixer Upper
- Horse
- Golf
- Fireplace
- Deck
- Garage
- Basement
- Pool

Property vs Single Family Average in N1H 6H8
Price
 Toronto Real Estate Board (TRREB); All information deemed reliable but not guaranteed. All properties are subject to prior sale, change or withdrawal. Neither listing broker(s) or information provider(s) shall be responsible for any typographical errors, misinformation, misprints and shall be held totally harmless. Listing(s) information is provided for consumer's personal, non-commercial use and may not be used for any purpose other than to identify prospective properties consumers may be interested

 All information deemed reliable but not guaranteed. All properties are subject to prior sale, change or withdrawal. Neither listing broker(s) or information provider(s) shall be responsible for any typographical errors, misinformation, misprints and shall be held totally harmless. Listing(s) information is provided for consumer's personal, non-commercial use and may not be used for any purpose other than to identify prospective properties consumers may be interested in purchasing. The data relating