
Just Listed




Address
6 Westrose Avenue, Toronto (Kingsway South), ON
Price
$ 2,399,900
Property Attributes
- ID#W13821078
- TypeSingle Family
- Listing Status Active
- MunicipalityToronto (Kingsway South)
- CityToronto (Kingsway South)
- AreaKingsway South
- NeighbourhoodKingsway South
- Postal CodeM8X 2A1
- Style
- Price$ 2,399,900
- Bedrooms4+1
- Bathrooms3
- Half Bathrooms1
Data Source:
Canadian Real Estate Association (CREA)
Property Description
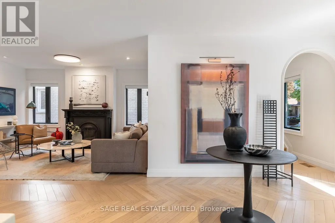
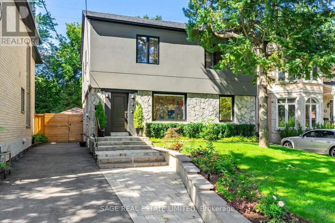
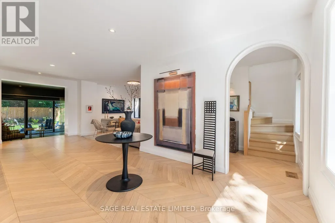
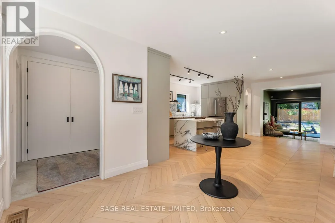
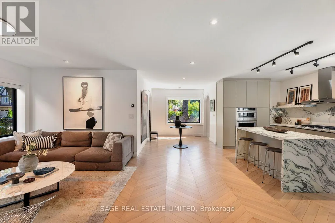
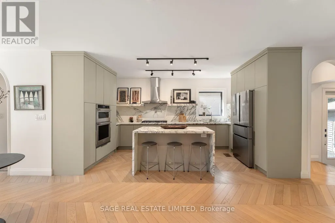
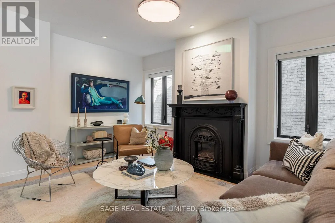
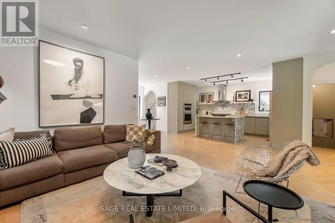
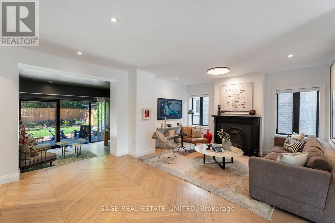
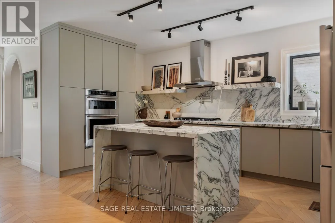
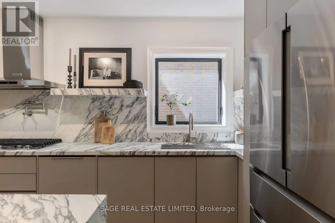
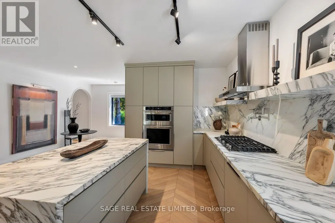
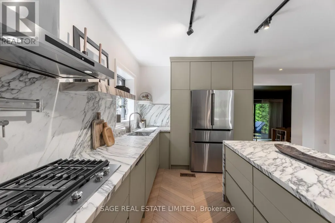
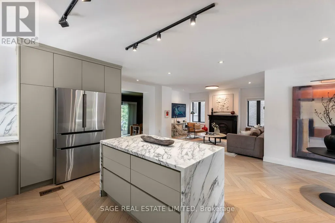
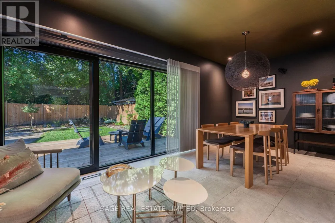
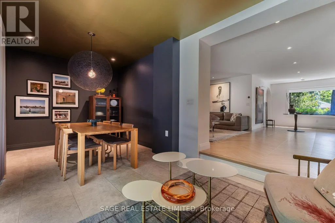
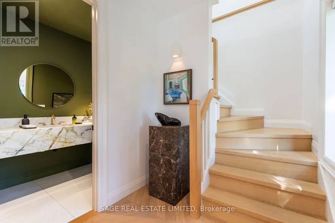
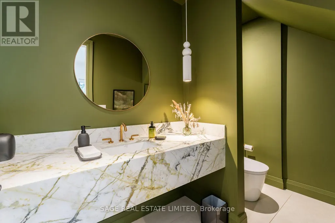
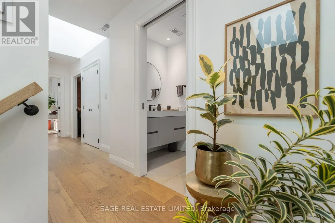
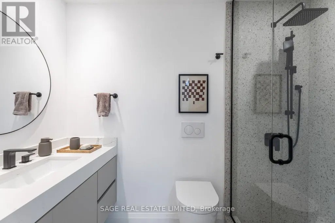
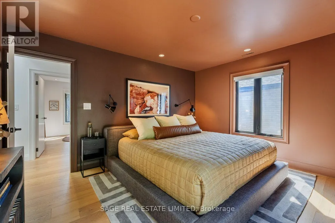
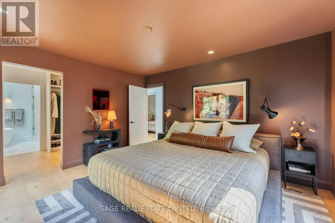
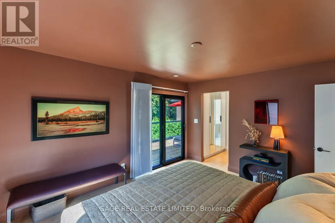
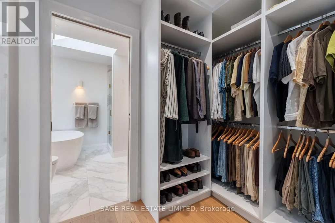
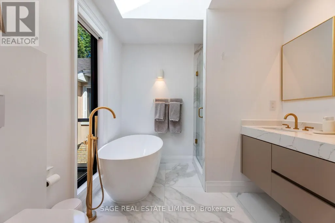
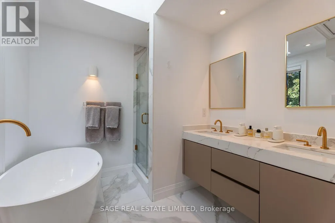
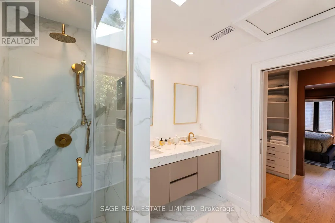
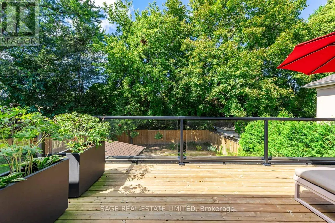
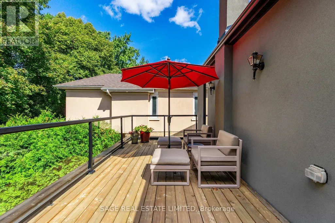
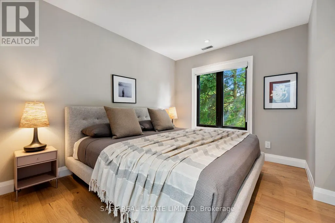
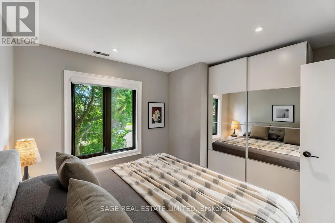
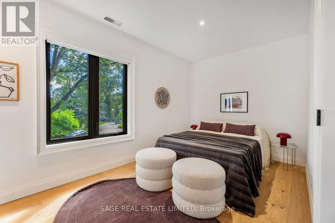
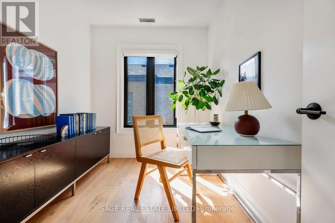
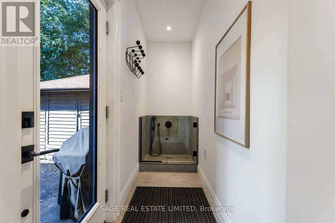
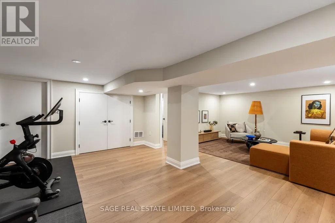
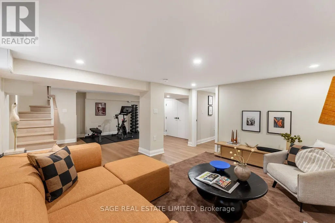
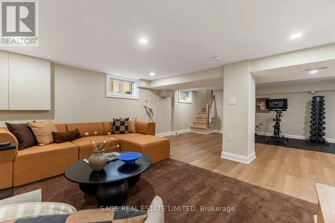
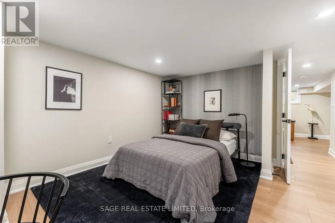
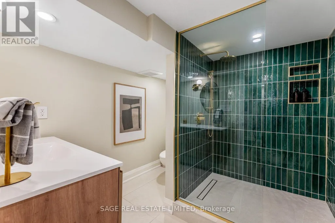
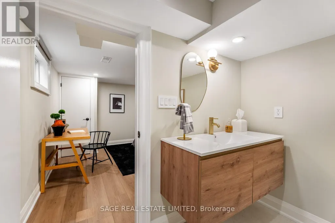
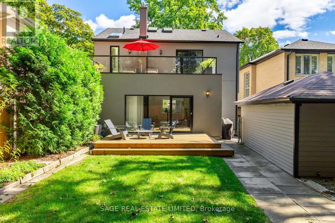
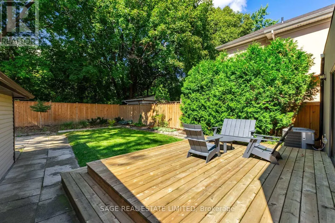
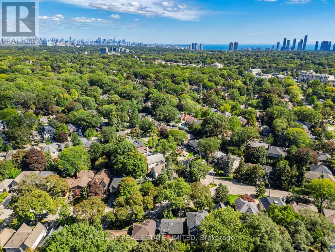
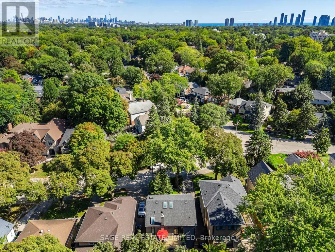
Welcome to 6 Westrose Ave, where timeless Kingsway character meets sophisticated contemporary design. Extensively renovated with exceptional attention to detail, this impressive home offers beautifully connected living spaces, designer finishes, seamless indoor-outdoor living and a professionally landscaped front yard. The open-concept main level showcases herringbone Chevron hardwood oak floors and a spacious living room with a Valor statement fireplace. The stunning kitchen features sleek custom cabinetry, dramatic marble counters and backsplash, a waterfall island, premium stainless-steel appliances, a Franke sink, faucet and pot filler and abundant storage. A sun-filled family/dining area overlooks the backyard, with expansive sliding doors opening to the deck, backyard and gardens. A stylish powder room with a Quartzite countertop and convenient side entrance with pet cleaning station complete the main floor. Upstairs, skylights fill the hallway with natural light. The primary retreat features a walkout to a large glass-railed terrace overlooking the treetops, a custom walk-in closet and a spa-inspired ensuite with a freestanding tub, double vanity, glass shower and elegant fixtures. Additional bedrooms, a beautifully finished bathroom, home office/bedroom and upper-level laundry offer excellent functionality. Hunter Douglas custom blinds on main and upper levels, including automated Luminette shades in the dining room and primary bedroom. The finished lower level provides a spacious recreation room, fitness area, additional bedroom, contemporary bathroom and a rough-in kitchen. Outside, enjoy a private, tree-lined backyard with a large deck, lawn, mature landscaping and a large shed. Located on a quiet street in The Kingsway, surrounded by mature trees and beautiful homes, with easy access to Bloor Street shops and dining, subway transit, parks, trails, schools and everyday amenities. (id:7434)
General Features
| Features | Ravine, Carpet Free, Sump Pump |
|---|---|
| Community Features | Community Centre |
| Property Type | Single Family |
| CommunityName | Kingsway South |
| Amenities | Park, Public Transit, Schools |
| Building Amenities | Fireplace(s) |
| Building Appliances | Range, Cooktop, Dishwasher, Dryer, Oven, Hood Fan, Two Washers, Window Coverings, Refrigerator |
| Building Cooling Type | Central air conditioning |
| Location Description | Bloor St W and Royal York Rd |
| Parking Space Total | 5 |
| Foundation Type | Block |
| Building Type | House |
| Ownership Type | Freehold |
| Building.StoriesTotal | 2 |
Interior Features
| Building Fireplace Present | True |
|---|---|
| Building Fireplace Total | 1 |
| Building Heating Type | Forced air |
| Building Heating Fuel | Natural gas |
| Basement Development | Finished |
| Basement Type | N/A (Finished) |
| Construction Style Attachment | Detached |
| Flooring Type | Hardwood, Laminate |
| Living Area Range | 1500 |
| Bedrooms | 4+1 |
Exterior Features
| Structure | Shed |
|---|---|
| Land Amenities | Park, Public Transit, Schools |
| Landscape Features | Lawn sprinkler, Landscaped |
| Sewer | Sanitary sewer |
| Exterior Finish | Stone, Stucco |
| Fence Type | Fenced yard |
Room Details
| Room | Dimensions | Level | Flooring | Details |
|---|---|---|---|---|
| Bedroom 2 | 3.46 m x 4.19 m | Second level | 4.19 m | |
| Bedroom 3 | 3.07 m x 3.46 m | Second level | 3.46 m | |
| Bedroom 4 | 2.19 m x 2.89 m | Second level | 2.89 m | |
| Bedroom 5 | 3.78 m x 4.33 m | Basement | 4.33 m | |
| Dining room | 2.9 m x 6.06 m | Ground level | 6.06 m | |
| Exercise room | 3.76 m x 4.28 m | Basement | 4.28 m | |
| Family room | 2.9 m x 6.06 m | Ground level | 6.06 m | |
| Foyer | 1.79 m x 4.79 m | Ground level | 4.79 m | |
| Kitchen | 2.86 m x 5.28 m | Ground level | 5.28 m | |
| Living room | 3.35 m x 4.69 m | Ground level | 4.69 m | |
| Primary Bedroom | 3.69 m x 4.35 m | Second level | 4.35 m | |
| Recreational, Games room | 3.99 m x 4.54 m | Basement | 4.54 m |
Amenities
- Views
- New Construction
- Adult 55+
- Lease To Own
- No Strata Fees
- Furnished
- Primary On Main
- Air Conditioning
- Seller Finance
- Green
- Fixer Upper
- Horse
- Golf
- Fireplace
- Deck
- Garage
- Basement
- Pool

Property vs Single Family Average in M8X 2A1
Price
In The Neighbourhood
Open House
Toronto (Kingsway South)
$ 1,188,000
- Type
- Single Family
- Rooms
- 4 Beds + 2 Baths
RE/MAX PROFESSIONALS INC.
Just Listed
Toronto (Kingsway South)
$ 3,599,990
- Type
- Single Family
- Rooms
- 4 Beds + 3.5 Baths
KELLER WILLIAMS ADVANTAGE REALTY
Open House
Toronto (Kingsway South)
$ 1,450,000
- Type
- Single Family
- Rooms
- 4 Beds + 2 Baths
CHESTNUT PARK REAL ESTATE LIMITED
Toronto (Kingsway South)
$ 3,449,000
- Type
- Single Family
- Rooms
- 5 Beds + 4.5 Baths
ROYAL LEPAGE TERREQUITY REALTY
Open House
Toronto (Kingsway South)
$ 2,750,000
- Type
- Single Family
- Rooms
- 4 Beds + 2.5 Baths
RE/MAX PROFESSIONALS INC.
 Toronto Real Estate Board (TRREB); All information deemed reliable but not guaranteed. All properties are subject to prior sale, change or withdrawal. Neither listing broker(s) or information provider(s) shall be responsible for any typographical errors, misinformation, misprints and shall be held totally harmless. Listing(s) information is provided for consumer's personal, non-commercial use and may not be used for any purpose other than to identify prospective properties consumers may be interested

 All information deemed reliable but not guaranteed. All properties are subject to prior sale, change or withdrawal. Neither listing broker(s) or information provider(s) shall be responsible for any typographical errors, misinformation, misprints and shall be held totally harmless. Listing(s) information is provided for consumer's personal, non-commercial use and may not be used for any purpose other than to identify prospective properties consumers may be interested in purchasing. The data relating