
Just Listed

Address
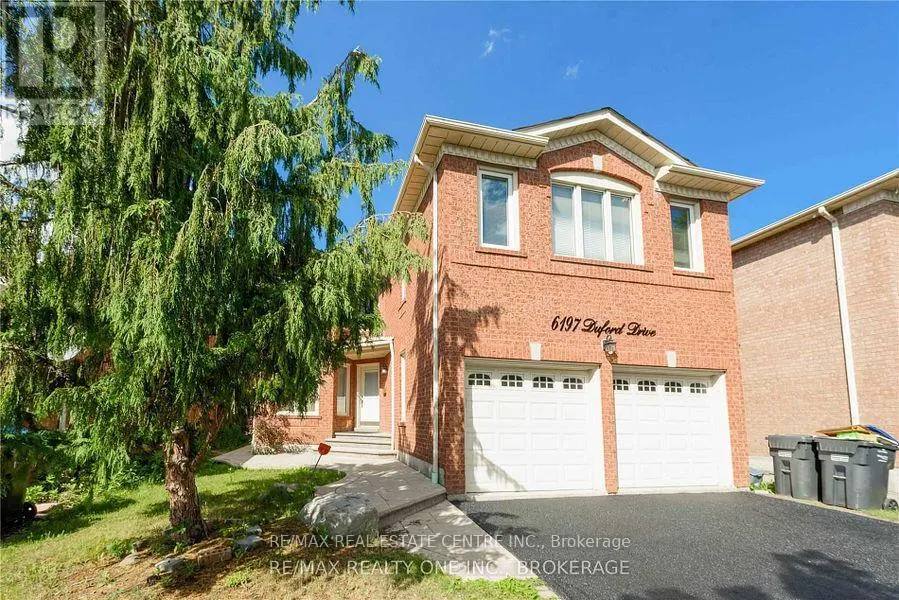
Upper - 6197 Duford Drive, Mississauga (East Credit), ON
Price
$ 3,695
Property Attributes
- ID#W13815950
- TypeSingle Family
- Listing Status Active
- MunicipalityMississauga (East Credit)
- CityMississauga (East Credit)
- AreaEast Credit
- NeighbourhoodEast Credit
- Postal CodeL5V 1A5
- Style
- Price$ 3,695
- Bedrooms4+1
- Bathrooms2
- Half Bathrooms1
Data Source:
Canadian Real Estate Association (CREA)
Property Description
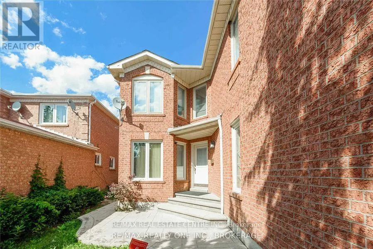
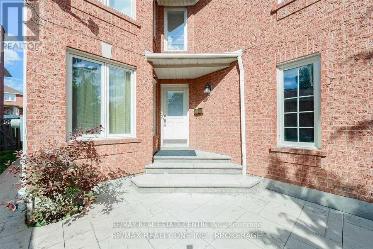
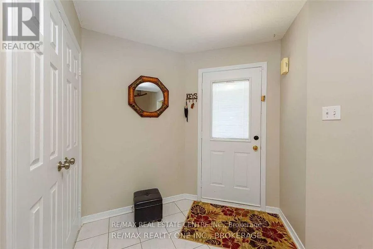
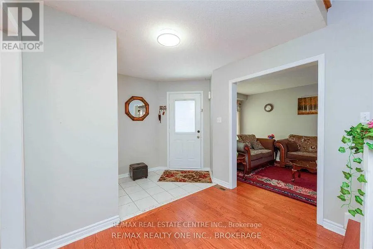
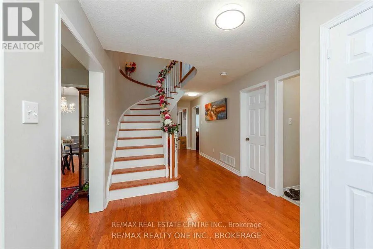
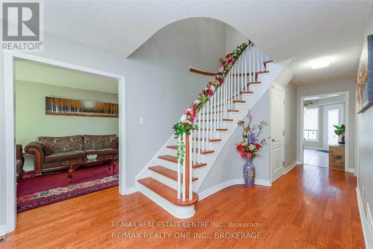
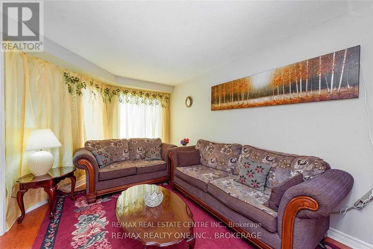
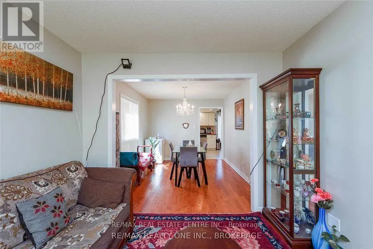
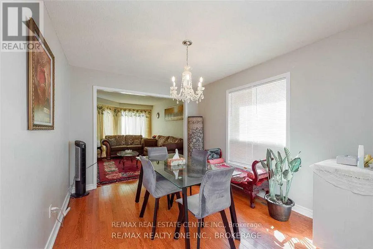
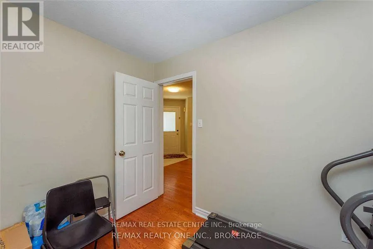
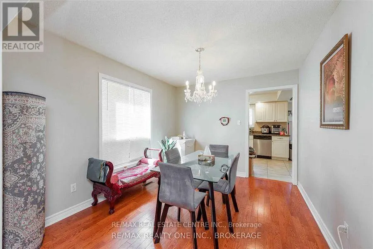
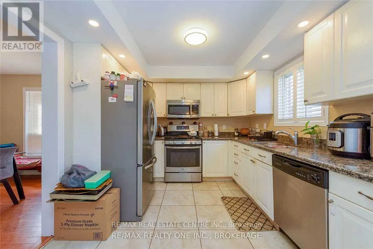
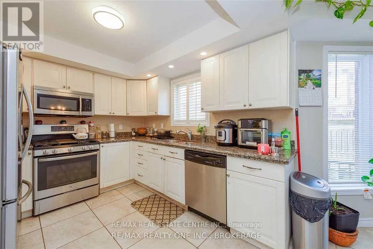
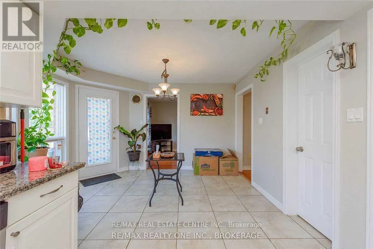
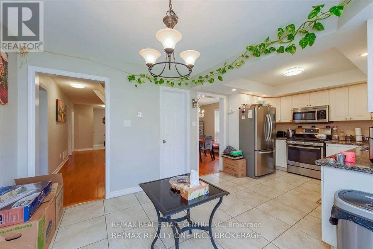
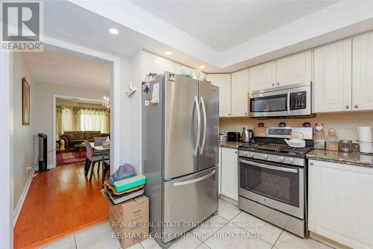
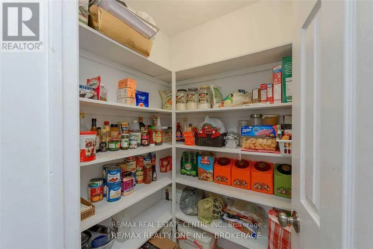
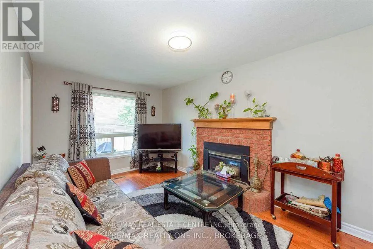
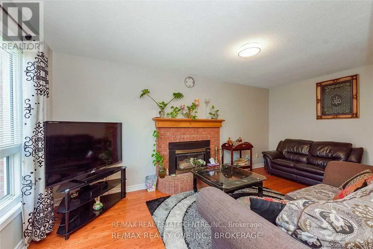
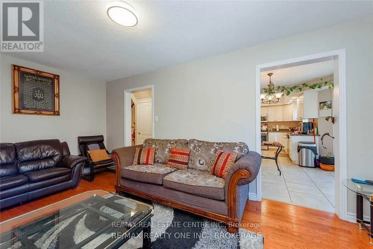
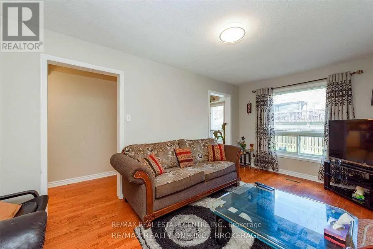
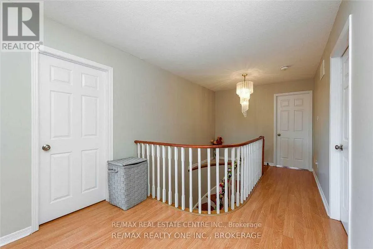
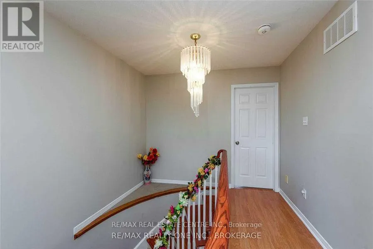
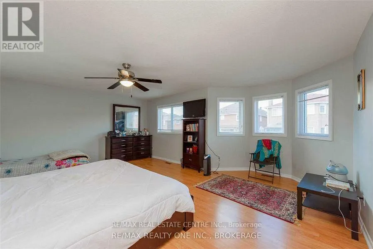
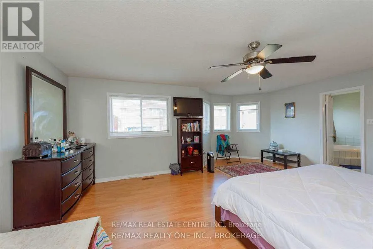
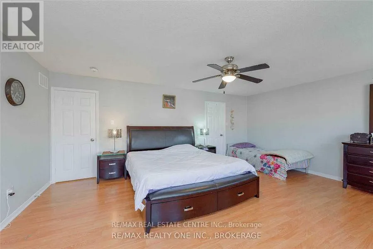
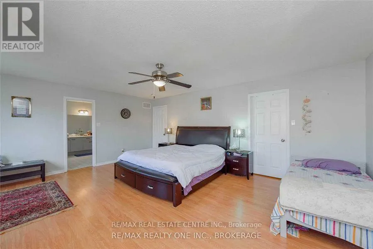
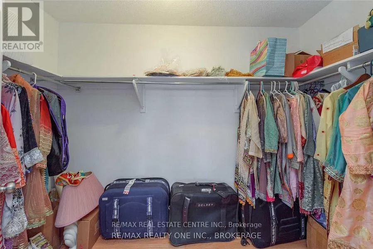
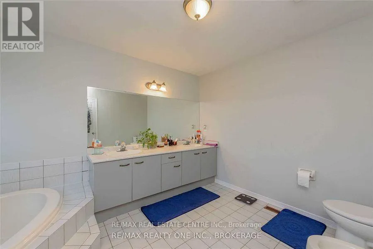
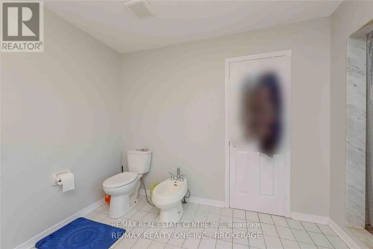
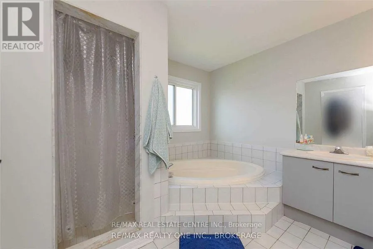
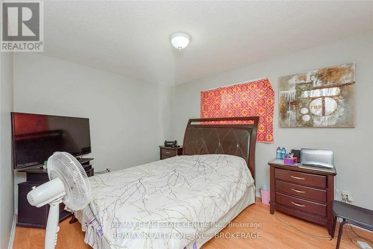
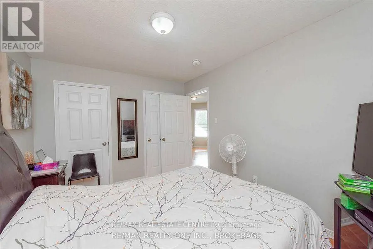
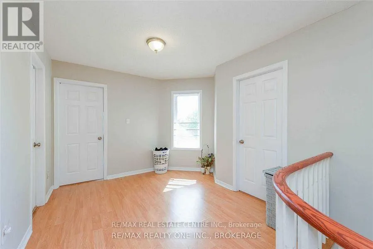
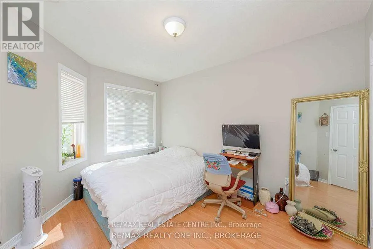
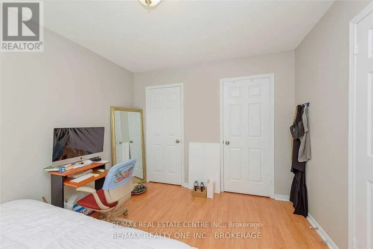
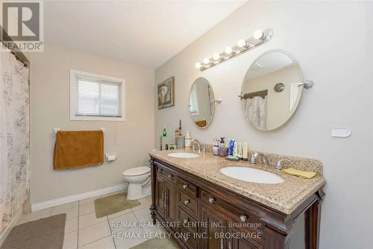
Beautiful Family Home Nestled in the Desirable East Credit Community! This Gorgeous approx.2,854 sq. ft. above-grade home offers 4 bedrooms and an abundance of natural light throughout. The main floor features a bright den that can also serve as a bedroom/guest room, particularly convenient for elderly family members, along with separate living and family rooms. The family room features a cozy wood-burning fireplace. Hardwood flooring on the main floor and laminate flooring on the second floor make this a ** carpet-free home **. The spacious eat-in kitchen features stainless steel appliances, granite countertops and ample natural light. The large primary bedroom boasts a luxurious 6-piece ensuite and his-and-hers closets. Generously sized bedrooms, large windows and excellent natural light throughout. Enjoy the back deck, 4-cardriveway and double-car garage. Ideally located just steps from Heartland Town Centre, schools, parks and public transit. A wonderful family home in a highly desirable East Credit community. (id:7434)
General Features
| Features | In suite Laundry |
|---|---|
| Property Type | Single Family |
| Lease | 3695.00 |
| CommunityName | East Credit |
| Building Appliances | Garage door opener remote(s), Dishwasher, Dryer, Microwave, Stove, Washer, Window Coverings, Refrigerator |
| Building Cooling Type | Central air conditioning |
| Location Description | Cross Streets: Mavis & Britannia. ** Directions: West of Mavis, Right on Silken Laumann Way andLeft on Dendron. |
| Parking Space Total | 4 |
| Foundation Type | Poured Concrete |
| Building Type | House |
| Ownership Type | Freehold |
| Building.StoriesTotal | 2 |
Interior Features
| Building Fireplace Present | True |
|---|---|
| Building Heating Type | Forced air |
| Building Heating Fuel | Natural gas |
| Basement Type | None |
| Construction Style Attachment | Detached |
| Flooring Type | Hardwood, Ceramic, Laminate |
| Living Area Range | 2500 |
| Bedrooms | 4+1 |
Exterior Features
| Sewer | Sanitary sewer |
|---|---|
| Exterior Finish | Brick |
Room Details
| Room | Dimensions | Level | Flooring | Details |
|---|---|---|---|---|
| Bedroom 2 | 5.82 m x 4.45 m | Second level | 4.45 m | |
| Bedroom 3 | 4.57 m x 3.11 m | Second level | 3.11 m | |
| Bedroom 4 | 3.96 m x 3.72 m | Second level | 3.72 m | |
| Dining room | 3.5 m x 3.11 m | Main level | 3.11 m | |
| Eating area | 6.06 m x 3.9 m | Main level | 3.9 m | |
| Family room | 5.3 m x 3.11 m | Main level | 3.11 m | |
| Kitchen | 6.06 m x 3.9 m | Main level | 3.9 m | |
| Living room | 4.4 m x 3.11 m | Main level | 3.11 m | |
| Office | 3.2 m x 3.11 m | Main level | 3.11 m | |
| Primary Bedroom | 5.82 m x 4.45 m | Second level | 4.45 m |
Amenities
- Views
- New Construction
- Adult 55+
- Lease To Own
- No Strata Fees
- Furnished
- Primary On Main
- Air Conditioning
- Seller Finance
- Green
- Fixer Upper
- Horse
- Golf
- Fireplace
- Deck
- Garage
- Basement
- Pool

Property vs Single Family Average in L5V 1A5
In The Neighbourhood
Just Listed
Mississauga (East Credit)
$ 1,150
- Type
- Single Family
- Rooms
- 1 Beds + 1 Baths
RE/MAX MILLENNIUM REAL ESTATE
Just Listed
Mississauga (East Credit)
$ 1,499,000
- Type
- Single Family
- Rooms
- 6 Beds + 3.5 Baths
CENTURY 21 RED STAR REALTY INC.
Just Listed
Mississauga (East Credit)
$ 3,800
- Type
- Single Family
- Rooms
- 4 Beds + 2.5 Baths
HOMELIFE/MIRACLE REALTY LTD
Just Listed
Mississauga (East Credit)
$ 1,329,999
- Type
- Single Family
- Rooms
- 4 Beds + 2.5 Baths
RE/MAX PARAMOUNT REALTY
Just Listed
Mississauga (East Credit)
$ 1,249,000
- Type
- Single Family
- Rooms
- 4 Beds + 3.5 Baths
RE/MAX GOLD REALTY INC.
 Toronto Real Estate Board (TRREB); All information deemed reliable but not guaranteed. All properties are subject to prior sale, change or withdrawal. Neither listing broker(s) or information provider(s) shall be responsible for any typographical errors, misinformation, misprints and shall be held totally harmless. Listing(s) information is provided for consumer's personal, non-commercial use and may not be used for any purpose other than to identify prospective properties consumers may be interested

 All information deemed reliable but not guaranteed. All properties are subject to prior sale, change or withdrawal. Neither listing broker(s) or information provider(s) shall be responsible for any typographical errors, misinformation, misprints and shall be held totally harmless. Listing(s) information is provided for consumer's personal, non-commercial use and may not be used for any purpose other than to identify prospective properties consumers may be interested in purchasing. The data relating