
Open House Sat, Sep 26th 02:00 PM - 04:00 PM











Address
59 Alanmeade Crescent, Toronto (Islington-City Centre West), ON
Price
$ 999,900
Open House Sat, Sep 26th 02:00 PM - 04:00 PM
Property Attributes
- ID#W13813540
- TypeSingle Family
- Listing Status Active
- MunicipalityToronto (Islington-City Centre West)
- CityToronto (Islington-City Centre West)
- AreaIslington-City Centre West
- NeighbourhoodIslington-City Centre West
- Postal CodeM9B 2H2
- Style
- Price$ 999,900
- Bedrooms3
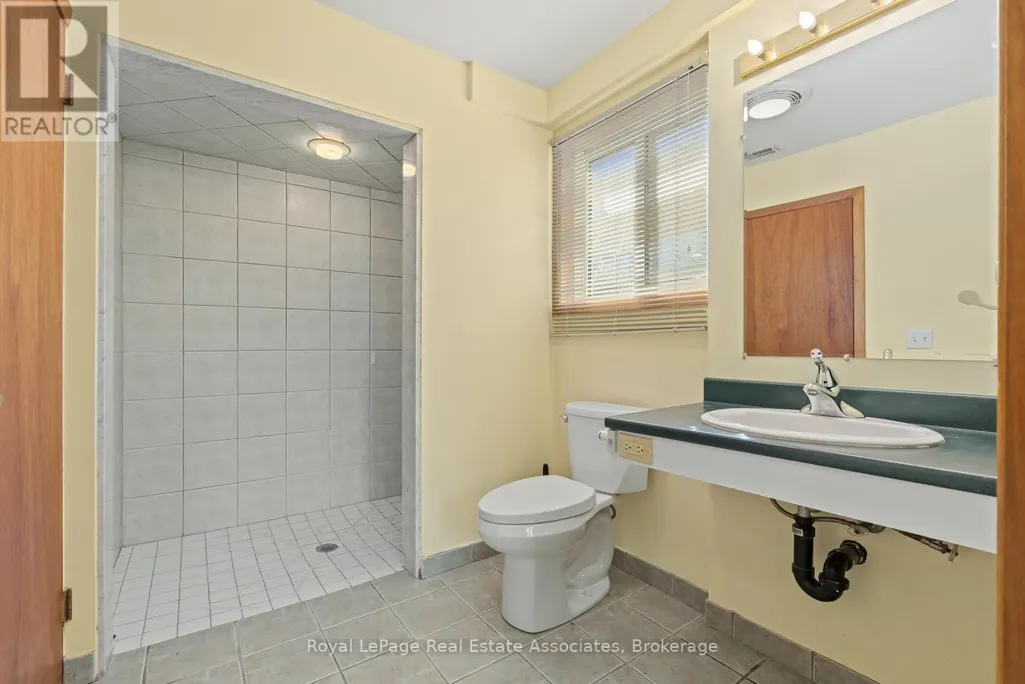
- Bathrooms2
- Half Bathrooms0
Data Source:
Canadian Real Estate Association (CREA)
Property Description
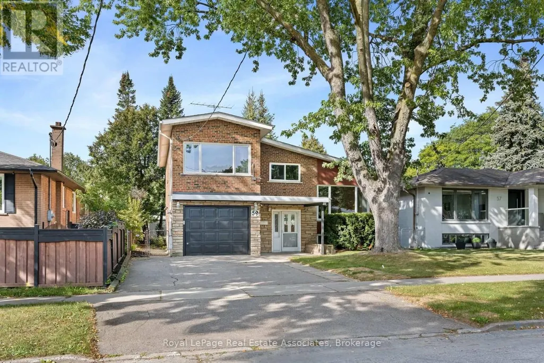
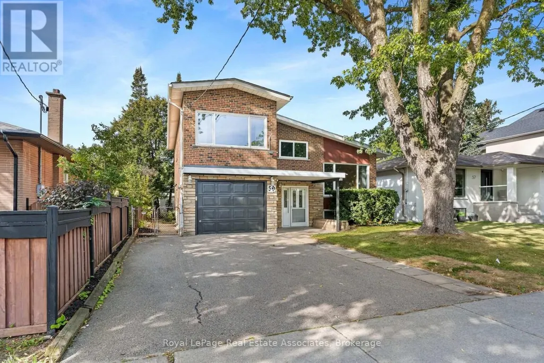
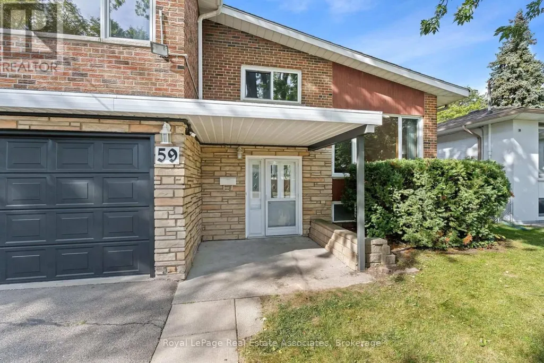
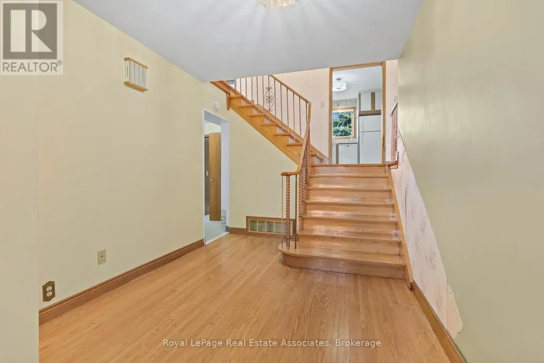
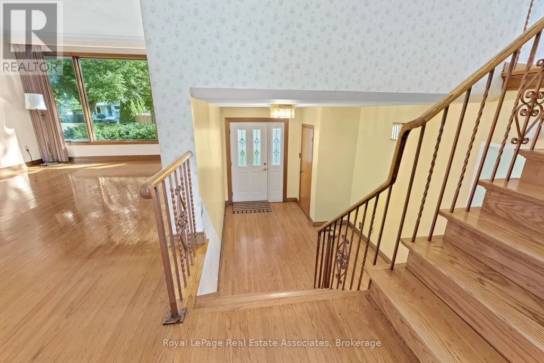
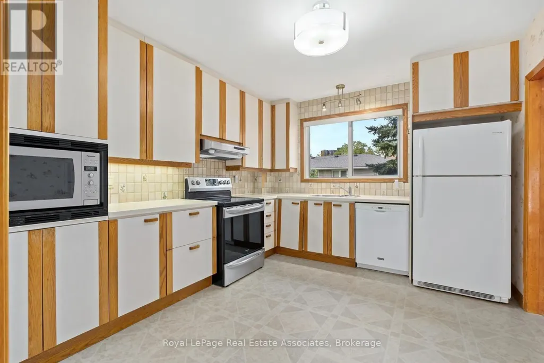
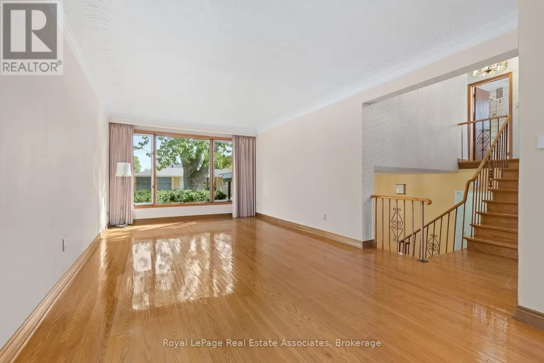
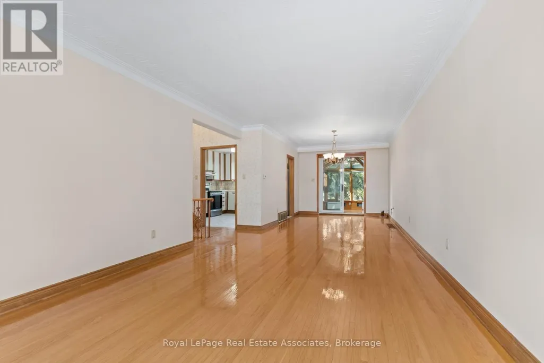
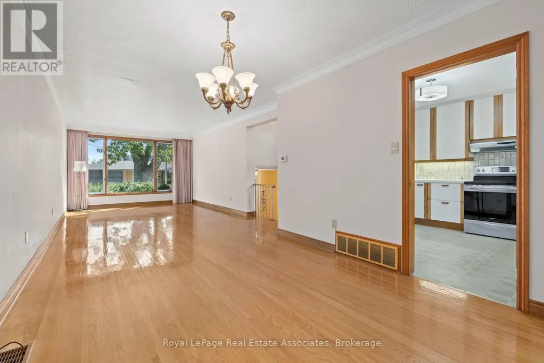
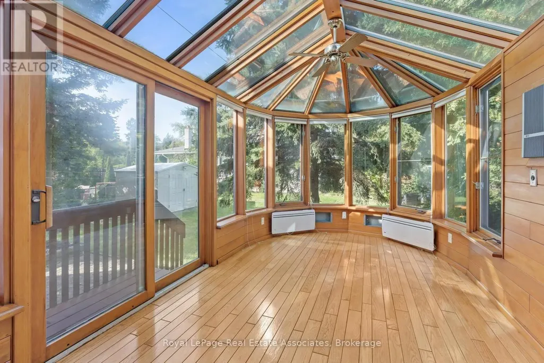
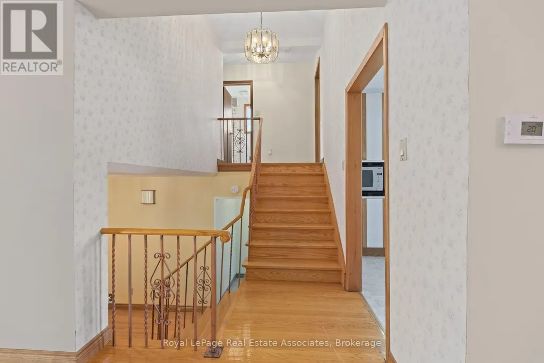
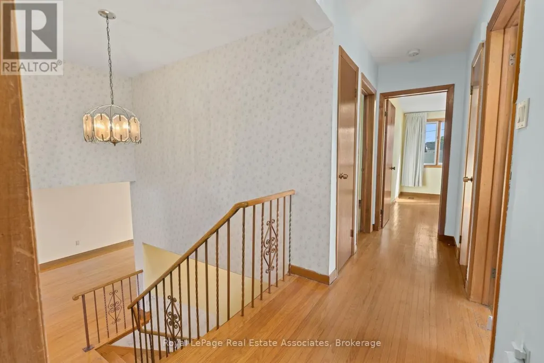
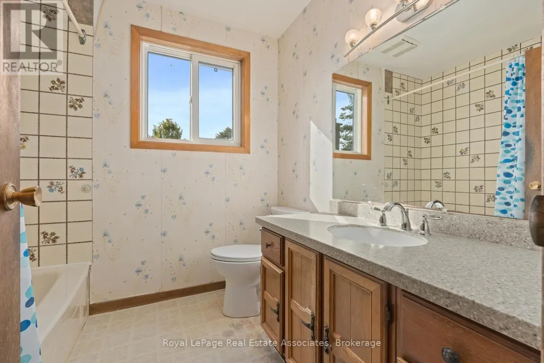
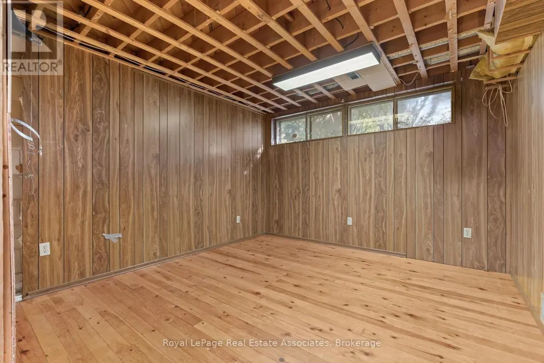
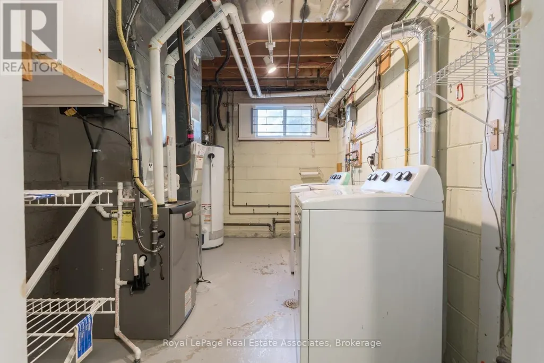
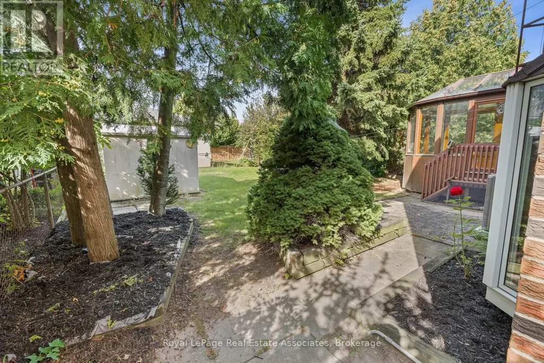
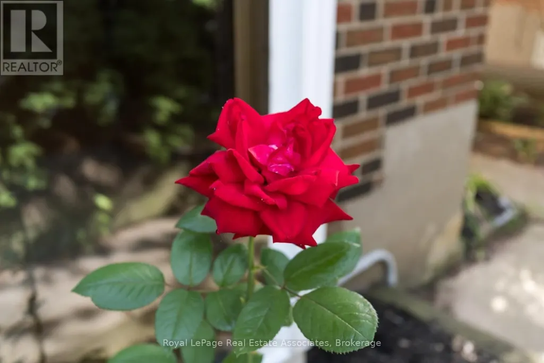
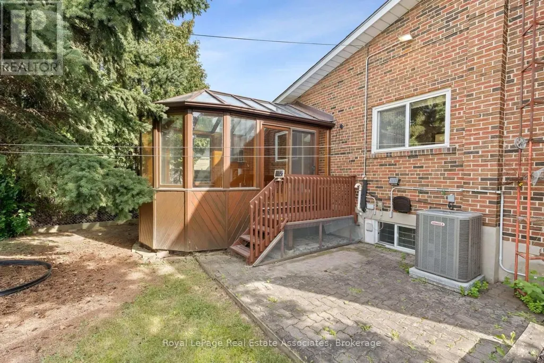
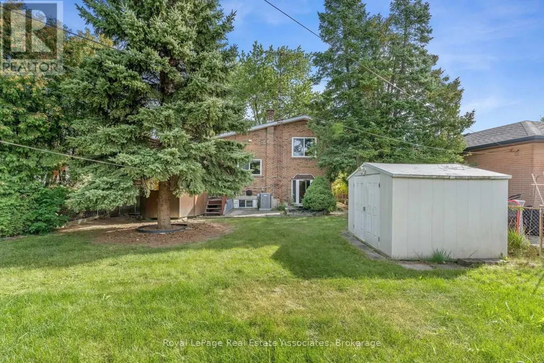
Cherished Family Home on a Quiet Crescent - First Time Ever on the Market! Welcome to 59 Alanmeade Crescent - an incredible opportunity to own in one of Etobicoke's most desirable and family-friendly pockets. Offered for sale for the very first time, this charming multi-level residence sits on a generous 45' x 122' lot on a remarkably quiet crescent. Lovingly cared for by its original owner, this home boasts major big-ticket updates for peace of mind, including a new roof, Lennox furnace, and central A/C (all completed in 2024).A commuter's dream, you are minutes to Highways 427, 401, and the QEW, as well as TTC, GO Transit, the subway, and the future LRT. Drive just 15 minutes to Downtown Toronto or Pearson International Airport. Enjoy top-tier neighborhood amenities right at your doorstep, including Sherway Gardens, highly regarded schools, scenic parks, and walking trails. Don't miss this rare chance to establish roots and raise your family in the neighborhood you've been dreaming of! (id:7434)
General Features
| Property Type | Single Family |
|---|---|
| Zoning Description | RD(f13.5;a510;d0.45) |
| CommunityName | Islington-City Centre West |
| Building Age | 51 to 99 years |
| Building Appliances | Garage door opener remote(s), Water Heater |
| Building Cooling Type | Central air conditioning |
| Location Description | The East Mall And Rathburn Rd and Harrop |
| Parking Space Total | 5 |
| Foundation Type | Block |
| Building Type | House |
| Ownership Type | Freehold |
Interior Features
| Building Fireplace Present | False |
|---|---|
| Building Heating Type | Forced air |
| Building Heating Fuel | Natural gas |
| Basement Development | Partially finished |
| Basement Type | Crawl space (Partially finished) |
| Construction Style Attachment | Detached |
| Flooring Type | Hardwood |
| Bedrooms | 3 |
Exterior Features
| Sewer | Sanitary sewer |
|---|---|
| Exterior Finish | Brick |
Room Details
| Room | Dimensions | Level | Flooring | Details |
|---|---|---|---|---|
| Bedroom 2 | 3.66 m x 3.47 m | Second level | 3.47 m | |
| Bedroom 3 | 3.14 m x 2.99 m | Second level | 2.99 m | |
| Dining room | 3.08 m x 4.08 m | Upper Level | 4.08 m | |
| Family room | 3.44 m x 3.32 m | Main level | 3.32 m | |
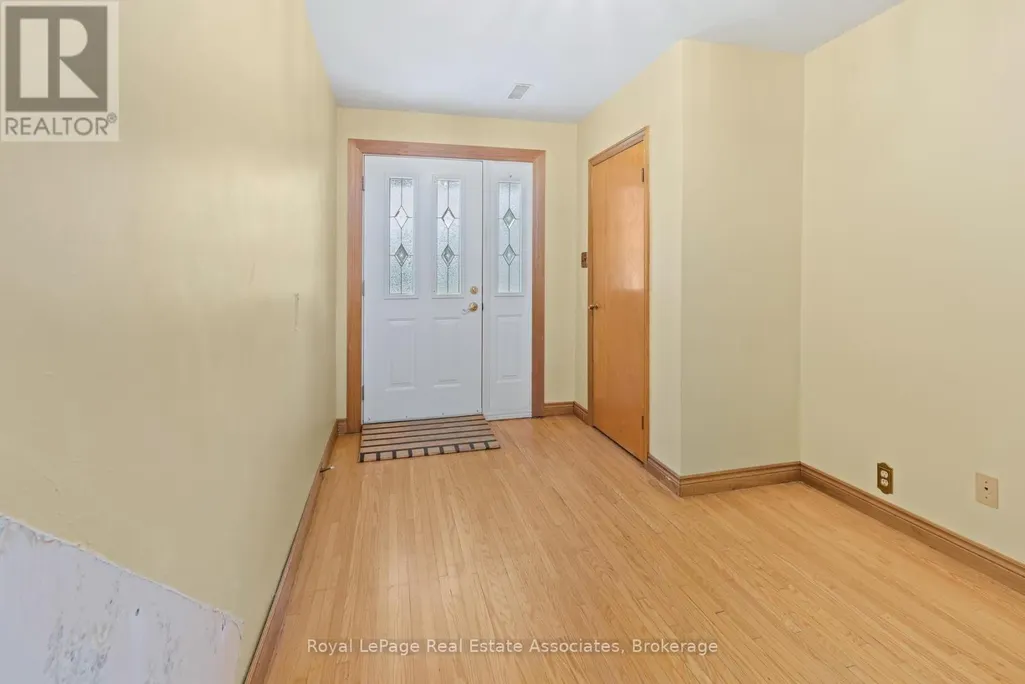
| Foyer | 4.6 m x 2.68 m | Main level | 2.68 m | |
| Kitchen | 3.32 m x 3.75 m | Upper Level | 3.75 m | |
| Laundry room | 3.72 m x 2.71 m | Lower level | 2.71 m | |
| Living room | 3.63 m x 4.88 m | Upper Level | 4.88 m | |
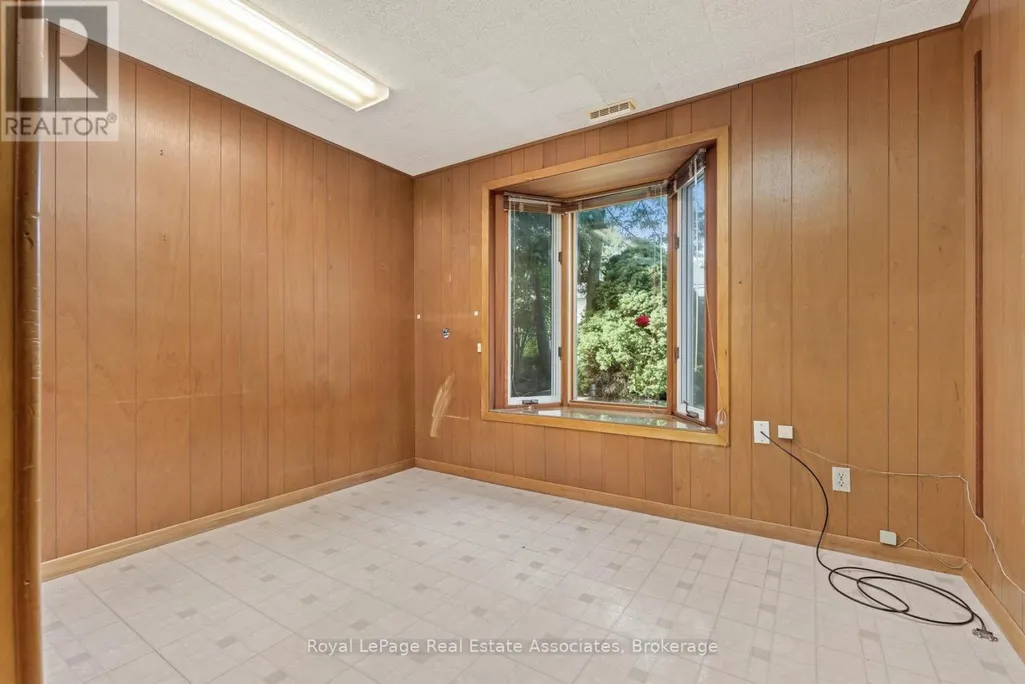
| Office | 3.87 m x 1.83 m | Lower level | 1.83 m | |
| Primary Bedroom | 3.29 m x 4.39 m | Second level | 4.39 m | |
| Recreational, Games room | 4.75 m x 3.57 m | Lower level | 3.57 m | |
| Sunroom | 4.3 m x 2.74 m | Upper Level | 2.74 m | |
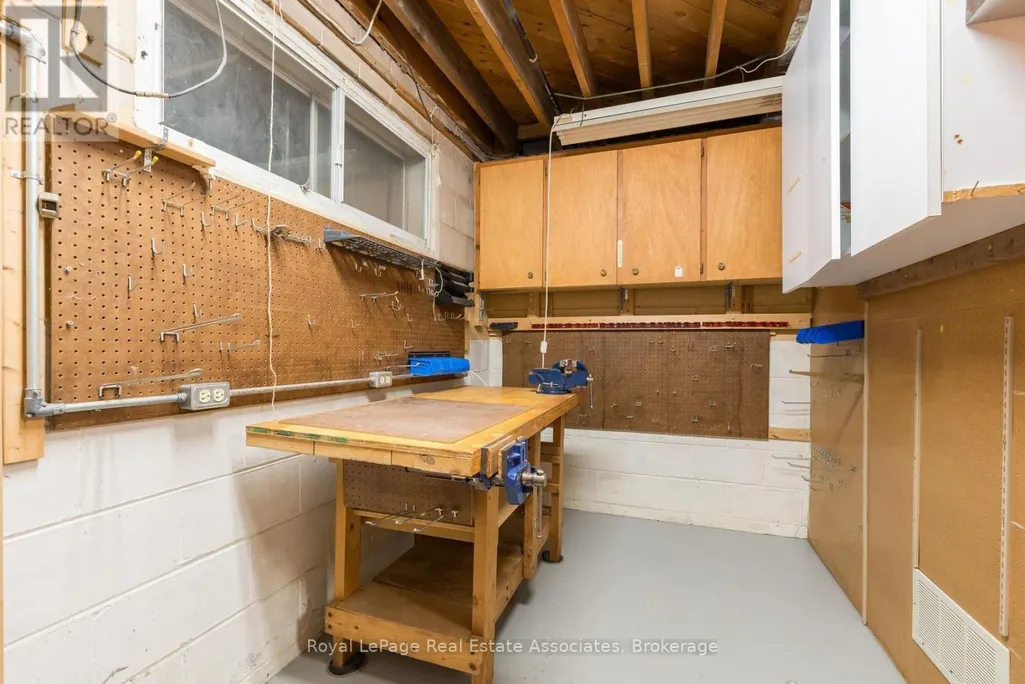
| Workshop | 3.66 m x 1.98 m | Lower level | 1.98 m |
Amenities
- Views
- New Construction
- Adult 55+
- Lease To Own
- No Strata Fees
- Furnished
- Primary On Main
- Air Conditioning
- Seller Finance
- Green
- Fixer Upper
- Horse
- Golf
- Fireplace
- Deck
- Garage
- Basement
- Pool

Property vs Single Family Average in M9B 2H2
Price
 Toronto Real Estate Board (TRREB); All information deemed reliable but not guaranteed. All properties are subject to prior sale, change or withdrawal. Neither listing broker(s) or information provider(s) shall be responsible for any typographical errors, misinformation, misprints and shall be held totally harmless. Listing(s) information is provided for consumer's personal, non-commercial use and may not be used for any purpose other than to identify prospective properties consumers may be interested

 All information deemed reliable but not guaranteed. All properties are subject to prior sale, change or withdrawal. Neither listing broker(s) or information provider(s) shall be responsible for any typographical errors, misinformation, misprints and shall be held totally harmless. Listing(s) information is provided for consumer's personal, non-commercial use and may not be used for any purpose other than to identify prospective properties consumers may be interested in purchasing. The data relating