











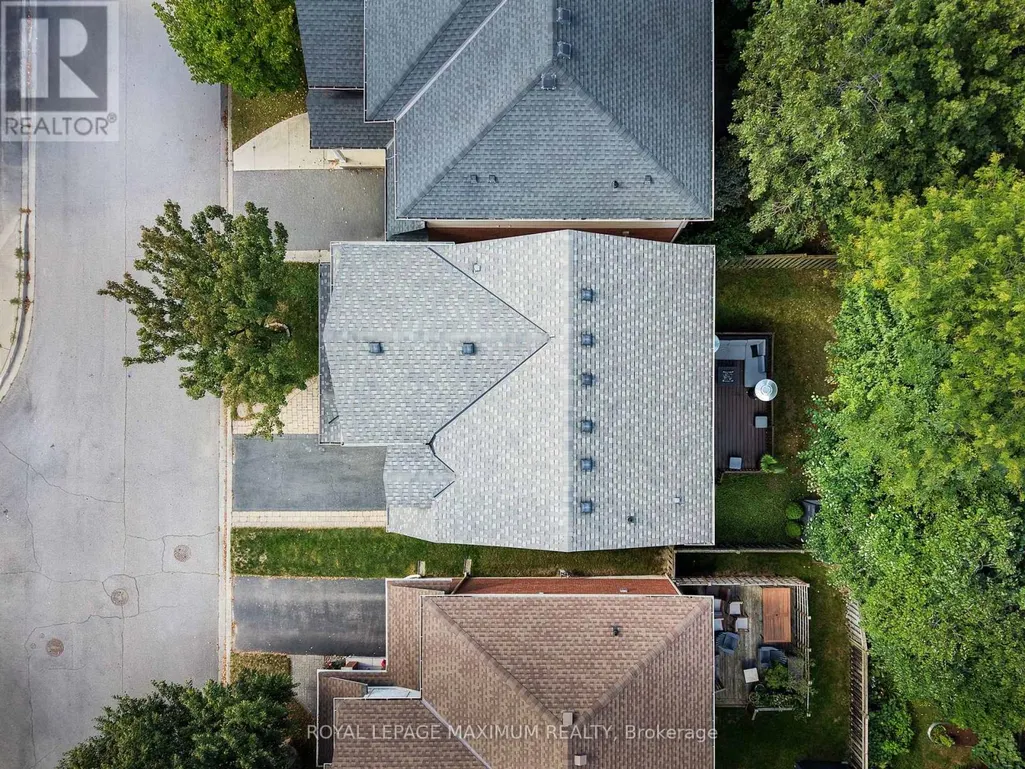
Address
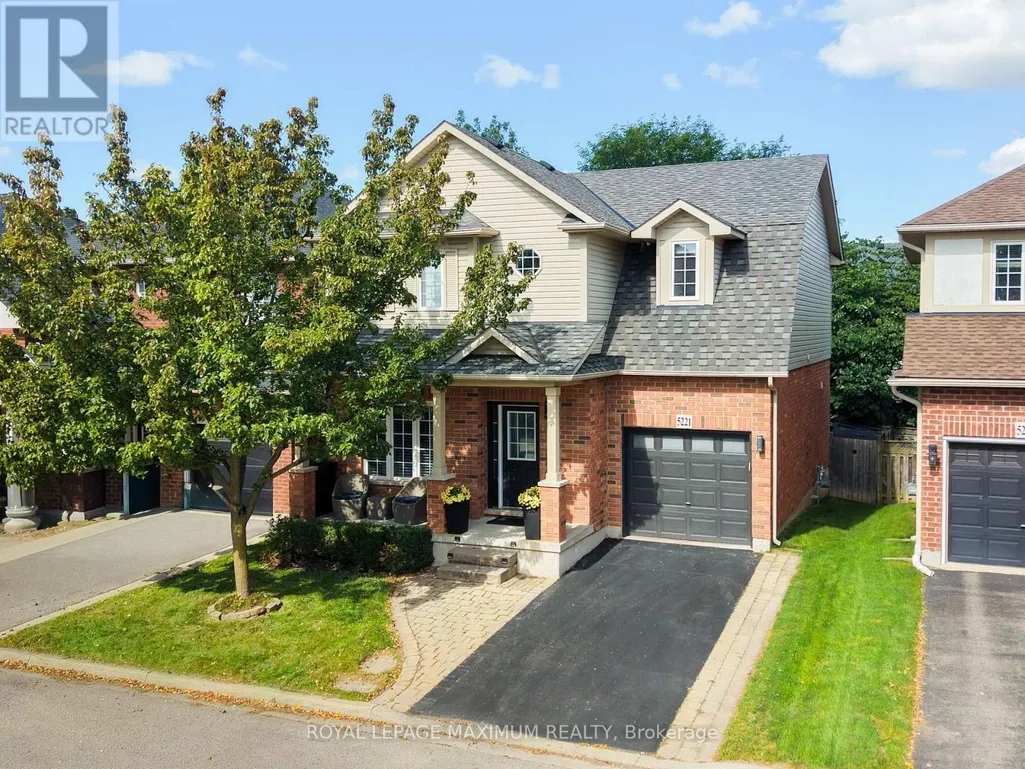
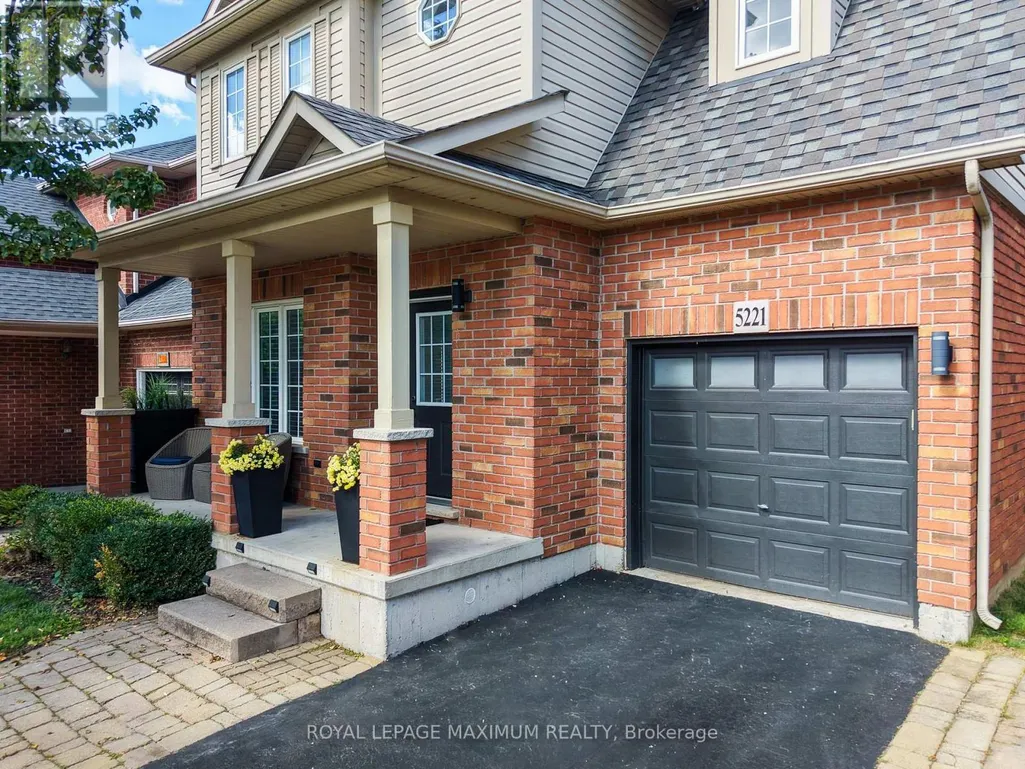
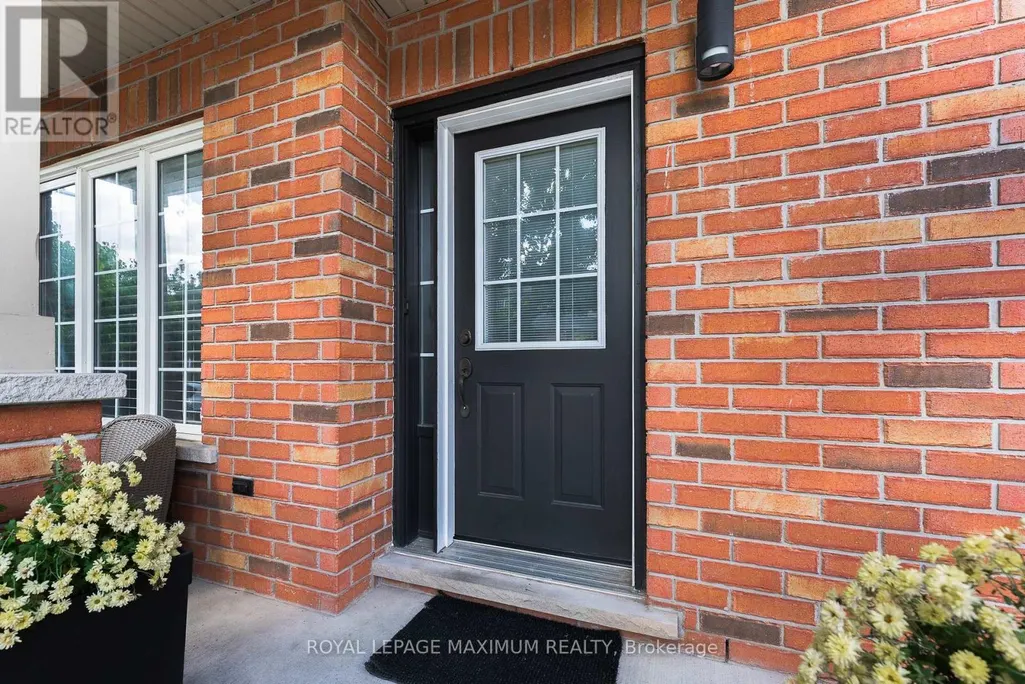
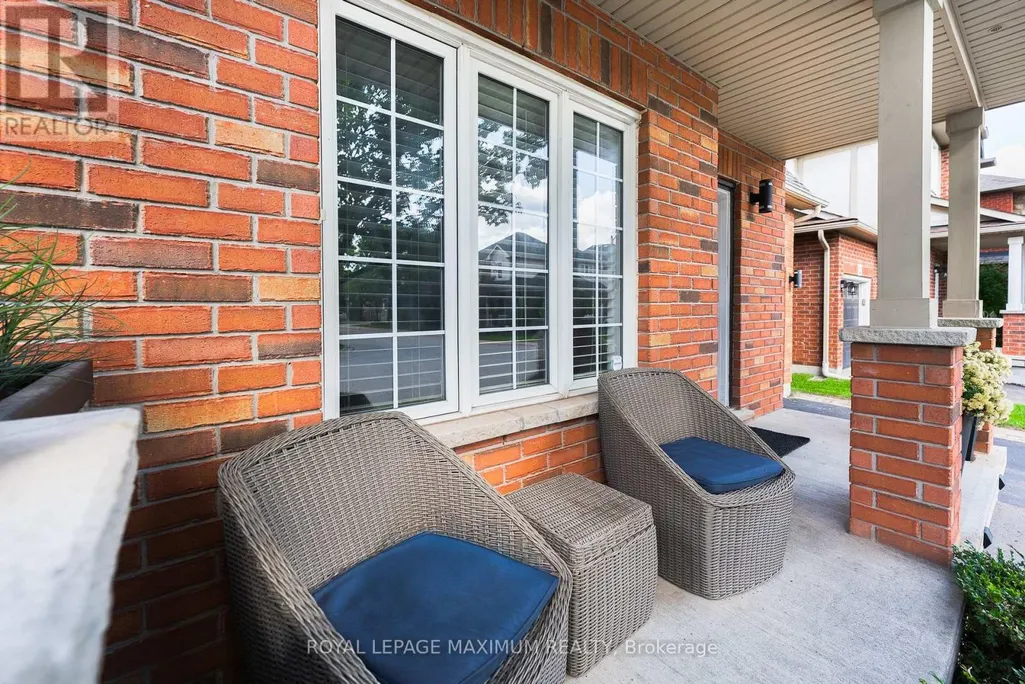
5221 Garland Crescent, Burlington (Orchard), ON
Price
$ 1,039,000
Property Attributes
- ID#W13790038
- TypeSingle Family
- Listing Status Active
- MunicipalityBurlington (Orchard)
- CityBurlington (Orchard)
- AreaOrchard
- NeighbourhoodOrchard
- Postal CodeL7L 7K9
- Style
- Price$ 1,039,000
- Bedrooms3
- Bathrooms2
- Half Bathrooms1
Data Source:
Canadian Real Estate Association (CREA)
Property Description
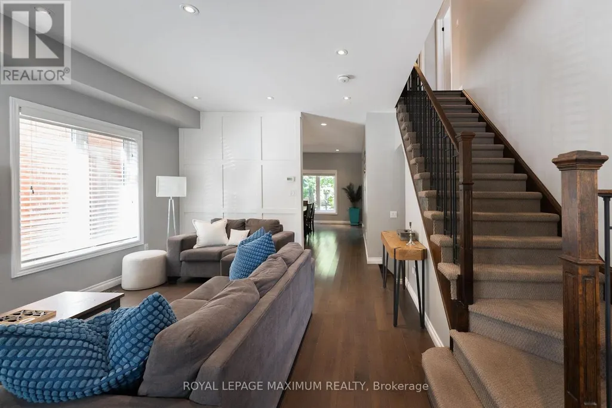
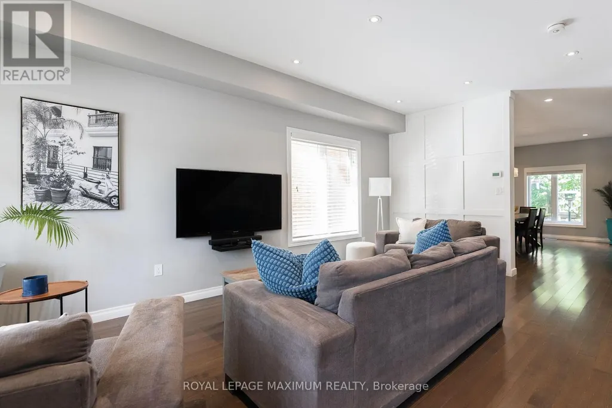
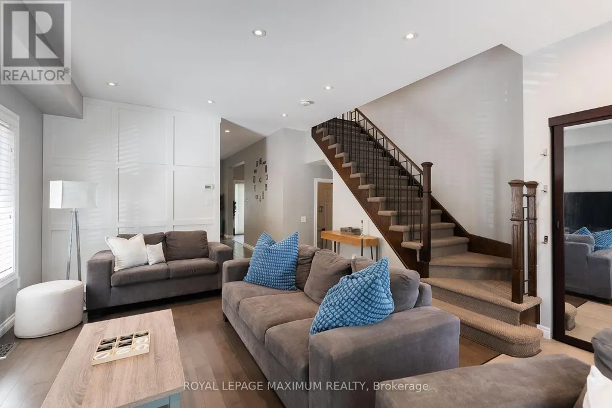
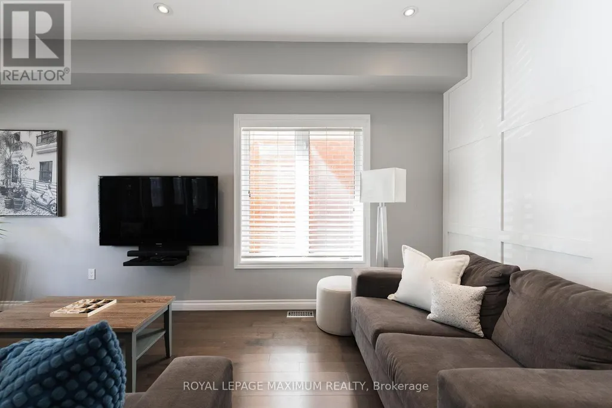
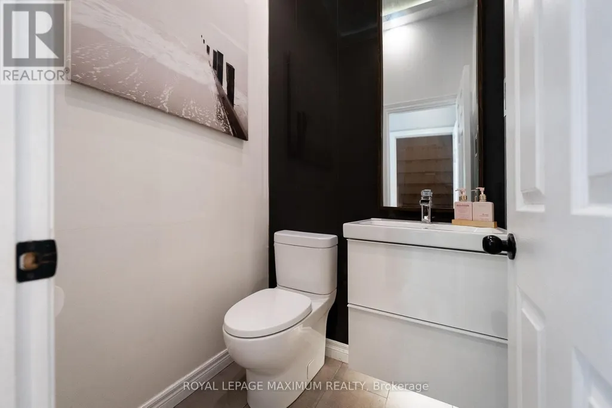
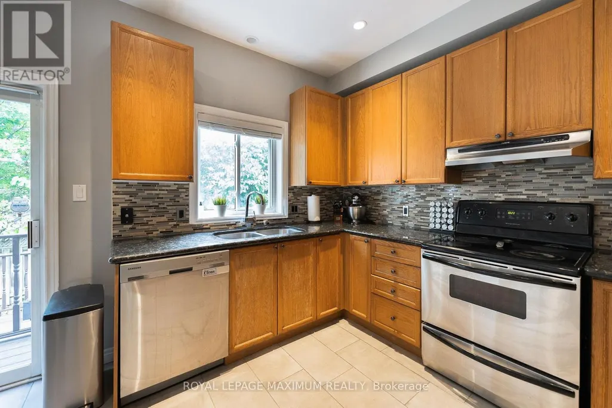
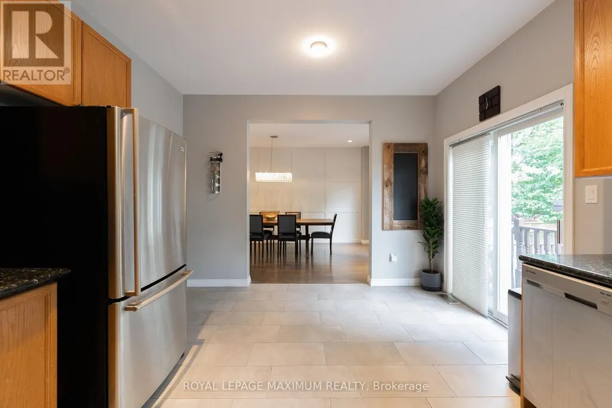
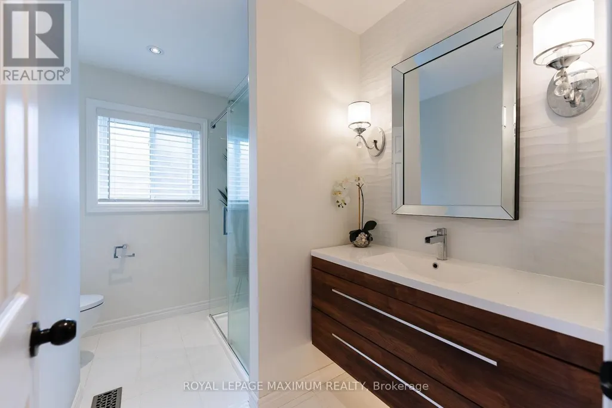
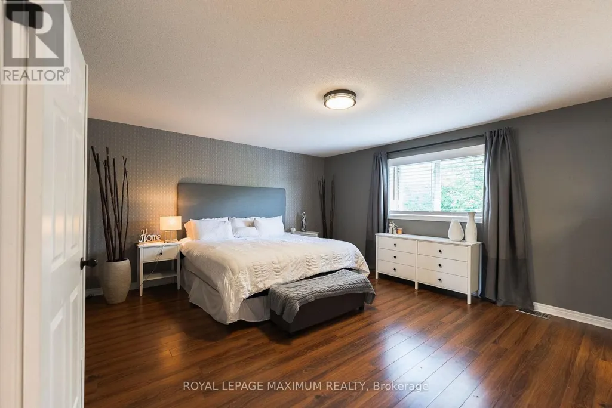
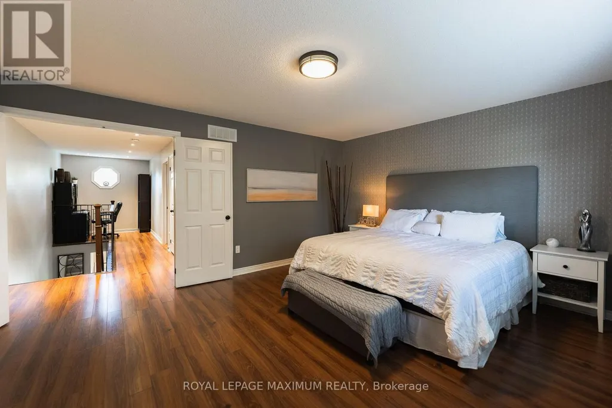
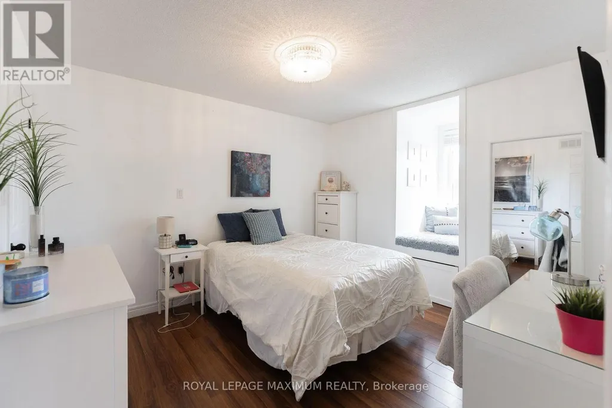
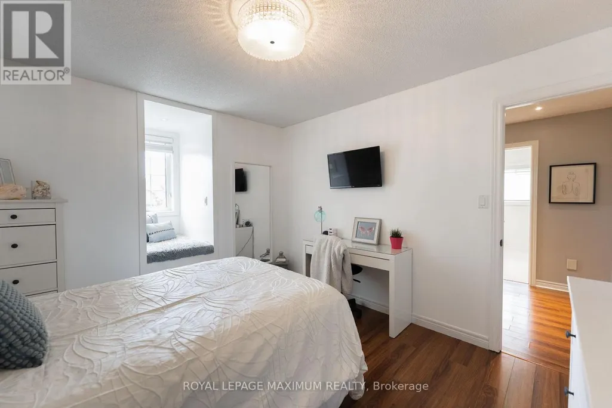
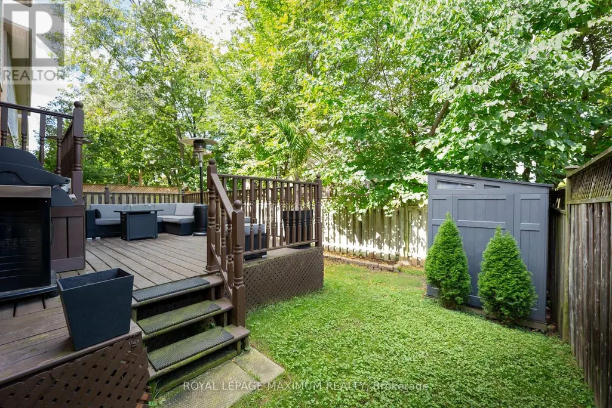
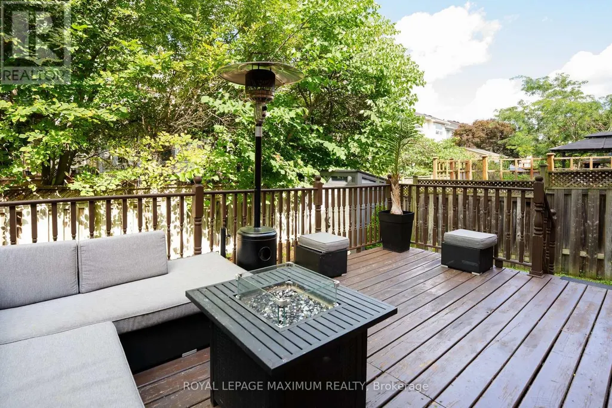
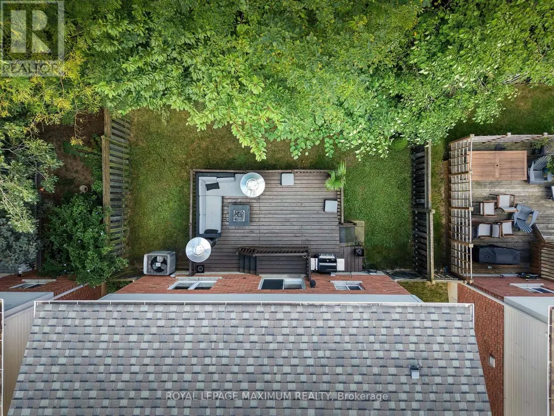
Cute as a button in the desirable Orchard. This charming 3 bedroom, 3 bath home offers a bright functional layout with plenty of space for family living and entertaining. The main floor features a separate living room and dining area completed with stylish feature wall & clock. The massive sunfilled kitchen is sure to impress with ample space for storage with a walk-out deck - perfect for outdoor dining & entertaining. The Primary Bedroomfeatures walk-in closet & 4 piece ensuite. Additionally, the second bedroom offers a walk-in closet and cozy reading nook. A bright open concept desk area with porthole window provides a perfect spot for studying and working from home. The main bath has been beautifully renovated and features a modern floating vanity and sleek shower. This is a wondefful home in a sought after neighbourhood offering the perfect combination of comfort and style with so many amenities close by. (id:7434)
General Features
| Property Type | Single Family |
|---|---|
| CommunityName | Orchard |
| Building Appliances | Water Heater, Central Vacuum, Dishwasher, Dryer, Garage door opener, Stove, Washer, Refrigerator |
| Building Cooling Type | Central air conditioning |
| Location Description | Cross Streets: Orchard/Dryen. ** Directions: Orchard/Dryden. |
| Parking Space Total | 1 |
| Foundation Type | Concrete |
| Building Type | House |
| Ownership Type | Freehold |
| Building.StoriesTotal | 2 |
Interior Features
| Building Fireplace Present | False |
|---|---|
| Building Heating Type | Forced air |
| Building Heating Fuel | Natural gas |
| Basement Development | Unfinished |
| Basement Type | N/A (Unfinished) |
| Construction Style Attachment | Detached |
| Flooring Type | Hardwood, Laminate |
| Living Area Range | 1500 |
| Bedrooms | 3 |
Exterior Features
| Sewer | Sanitary sewer |
|---|---|
| Exterior Finish | Vinyl siding |
Room Details
| Room | Dimensions | Level | Flooring | Details |
|---|---|---|---|---|
| Bedroom 2 | 3.14 m x 3.66 m | Second level | 3.66 m | |
| Bedroom 3 | 4 m x 2.74 m | Second level | 2.74 m | |
| Dining room | 3.47 m x 5.18 m | Main level | 5.18 m | |
| Kitchen | 4.42 m x 3.38 m | Main level | 3.38 m | |
| Living room | 4.11 m x 5.61 m | Main level | 5.61 m | |
| Office | 2.3 m x 1.22 m | Second level | 1.22 m | |
| Primary Bedroom | 4.45 m x 5.21 m | Second level | 5.21 m |
Amenities
- Views
- New Construction
- Adult 55+
- Lease To Own
- No Strata Fees
- Furnished
- Primary On Main
- Air Conditioning
- Seller Finance
- Green
- Fixer Upper
- Horse
- Golf
- Fireplace
- Deck
- Garage
- Basement
- Pool

Property vs Single Family Average in L7L 7K9
Price
In The Neighbourhood
Just Listed
Burlington (Orchard)
$ 3,800
- Type
- Single Family
- Rooms
- 4 Beds + 2.5 Baths
RIGHT AT HOME REALTY
Open House
Burlington (Orchard)
$ 1,939,000
- Type
- Single Family
- Rooms
- 6 Beds + 5 Baths
RE/MAX ESCARPMENT REALTY INC.
Burlington (Orchard)
$ 1,098,000
- Type
- Single Family
- Rooms
- 4 Beds + 2.5 Baths
ROYAL LEPAGE BURLOAK REAL ESTATE SERVICES
Open House
Burlington (Orchard)
$ 1,399,900
- Type
- Single Family
- Rooms
- 4 Beds + 3.5 Baths
SUTTON GROUP QUANTUM REALTY INC.
 Toronto Real Estate Board (TRREB); All information deemed reliable but not guaranteed. All properties are subject to prior sale, change or withdrawal. Neither listing broker(s) or information provider(s) shall be responsible for any typographical errors, misinformation, misprints and shall be held totally harmless. Listing(s) information is provided for consumer's personal, non-commercial use and may not be used for any purpose other than to identify prospective properties consumers may be interested

 All information deemed reliable but not guaranteed. All properties are subject to prior sale, change or withdrawal. Neither listing broker(s) or information provider(s) shall be responsible for any typographical errors, misinformation, misprints and shall be held totally harmless. Listing(s) information is provided for consumer's personal, non-commercial use and may not be used for any purpose other than to identify prospective properties consumers may be interested in purchasing. The data relating