
Just Listed







Address
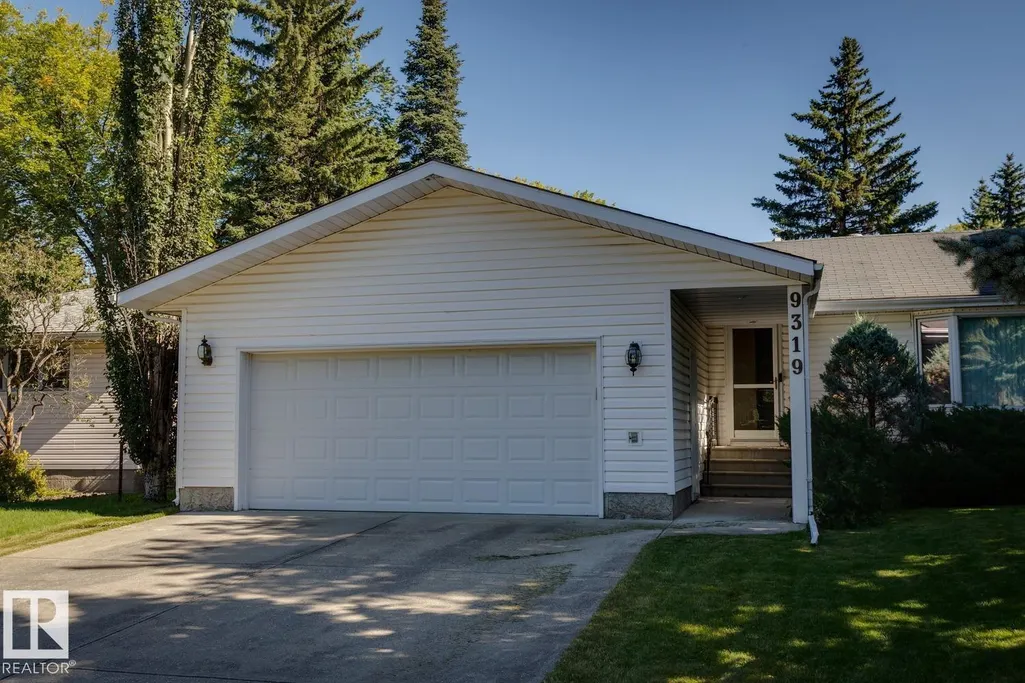
9319 147 St Nw Nw, Edmonton, AB
Price
$ 775,000
Property Attributes
- ID#E4509707
- TypeSingle Family
- Listing Status Active
- MunicipalityEdmonton
- CityEdmonton
- AreaEdmonton
- NeighbourhoodParkview
- Postal CodeT5R 0Y8
- StyleBungalow
- Year Built1954
- Price$ 775,000
- Bedrooms3
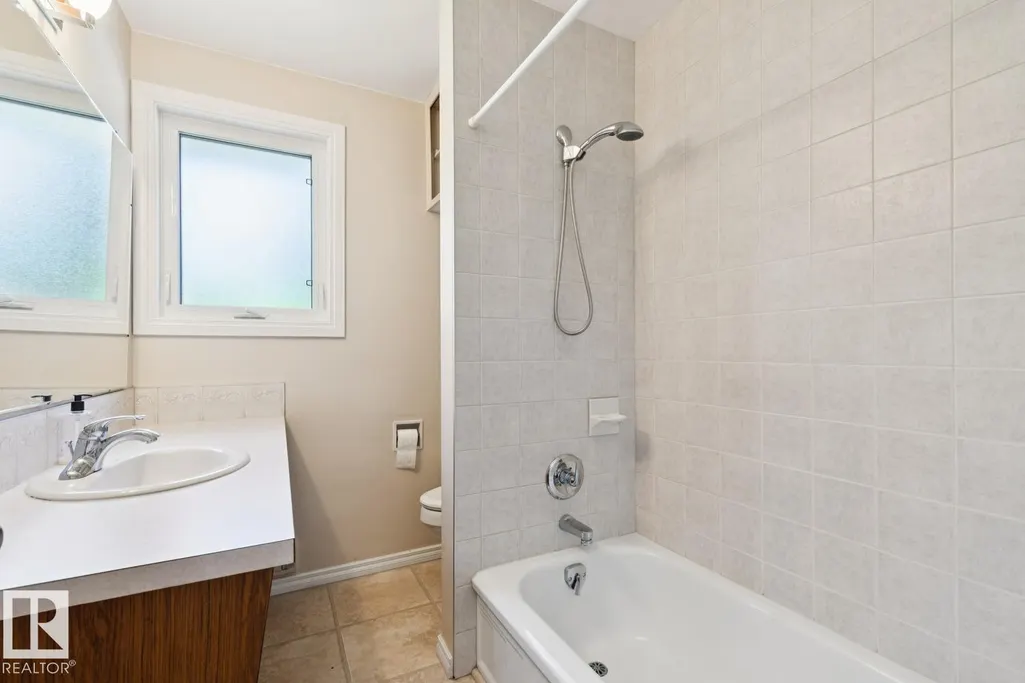
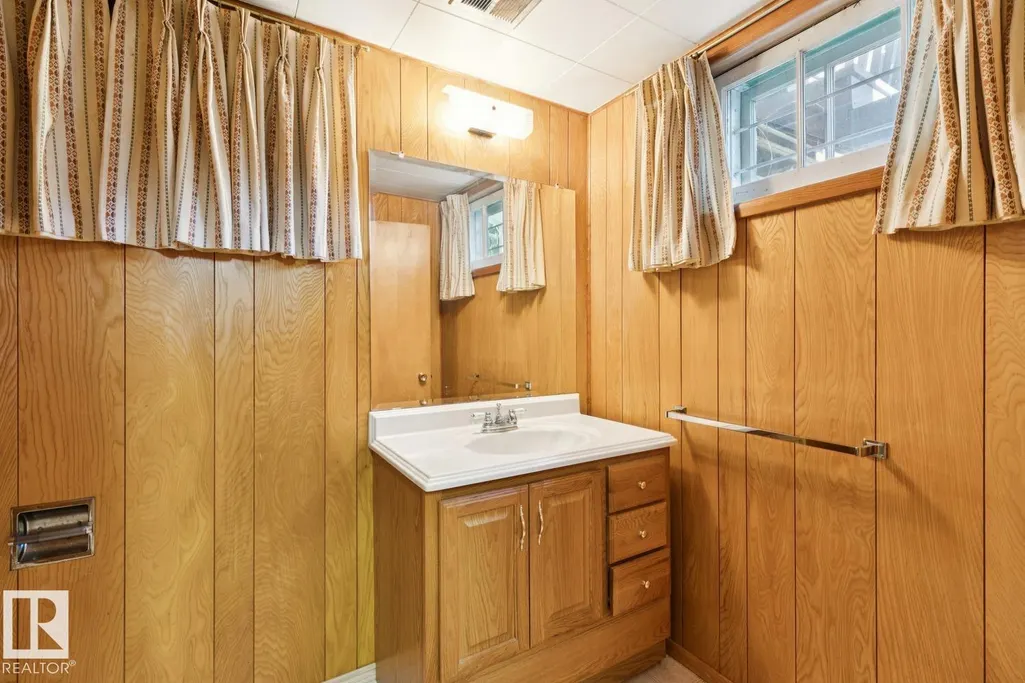
- Bathrooms2
- Half Bathrooms0
- Sqr Footage1085
Data Source:
Canadian Real Estate Association (CREA)
Property Description
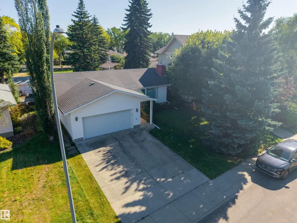
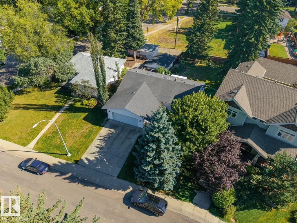
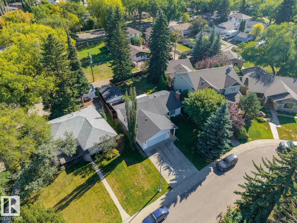
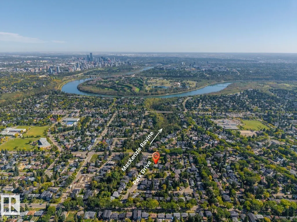
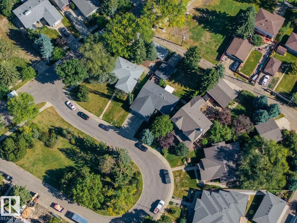
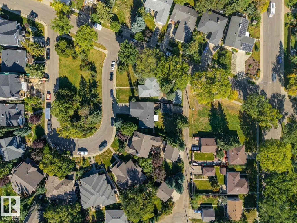
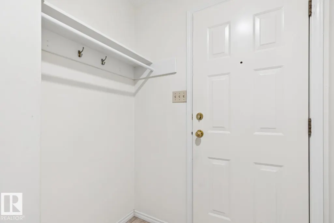
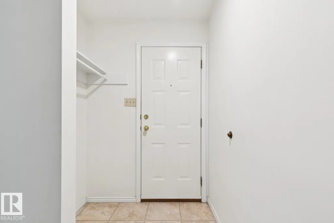
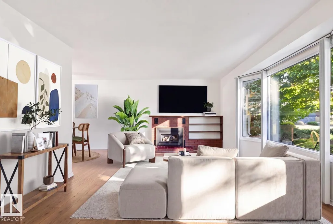
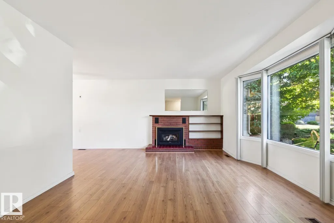
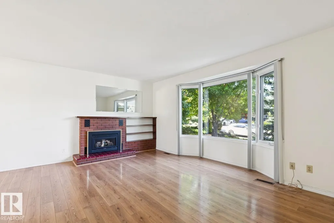
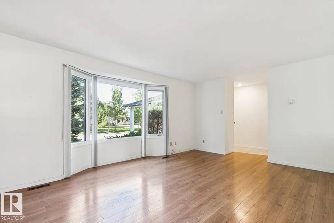
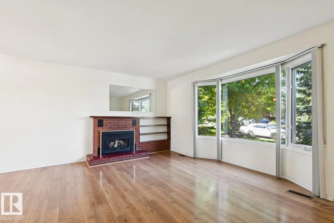
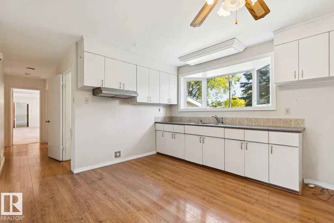
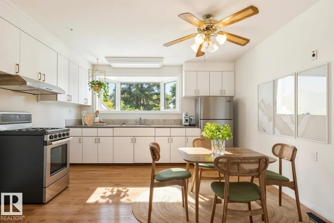
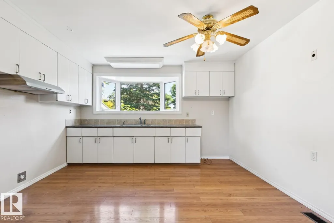
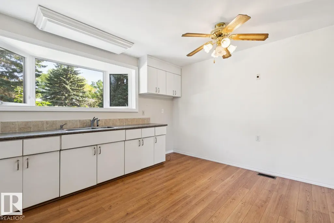
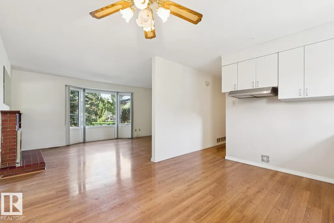
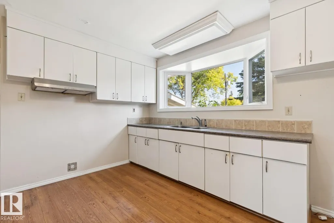
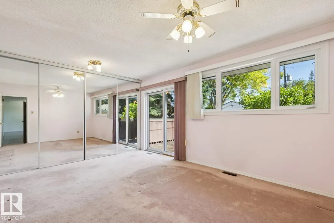
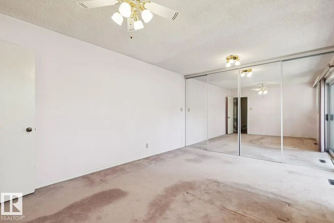
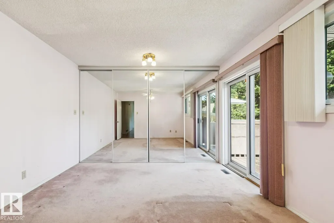
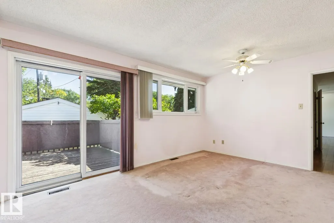
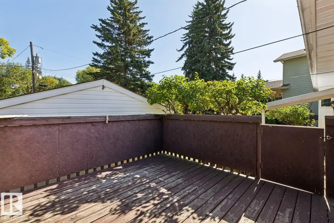
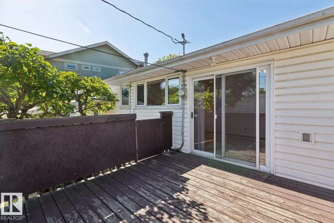
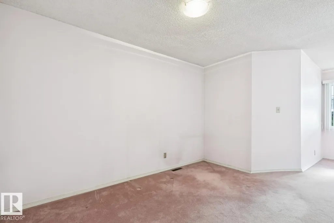
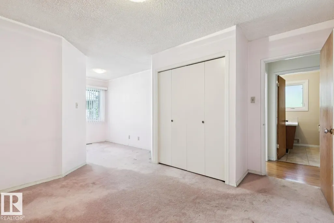
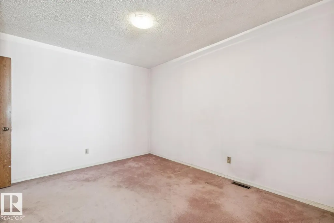
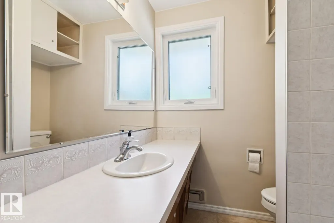
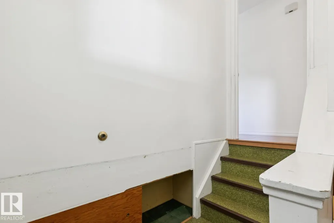
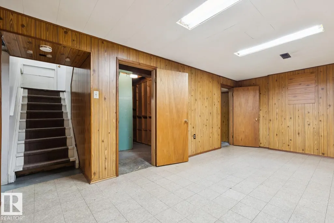
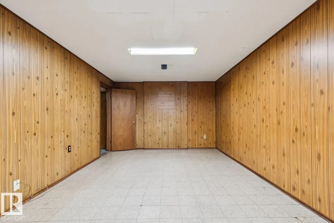
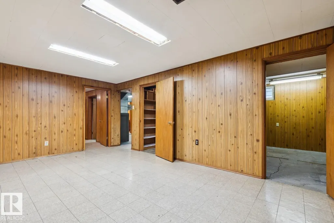
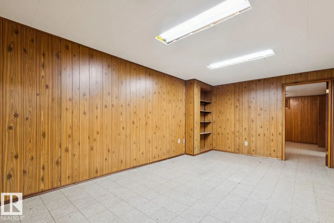
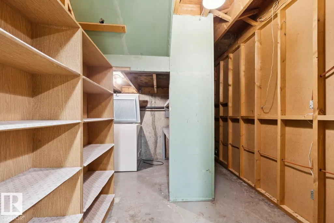
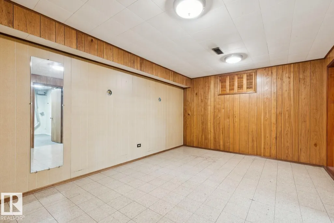
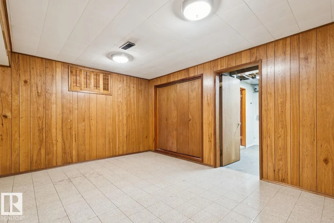
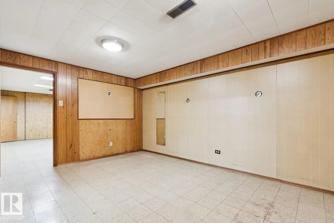
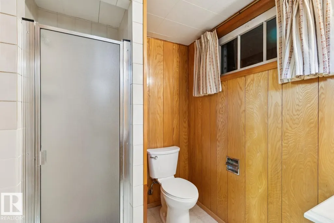
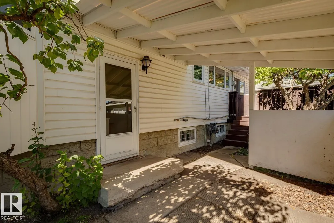
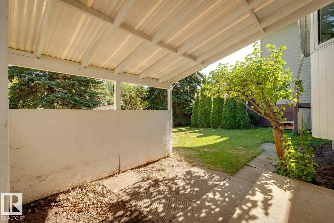
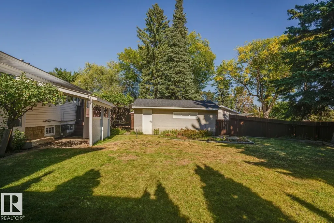
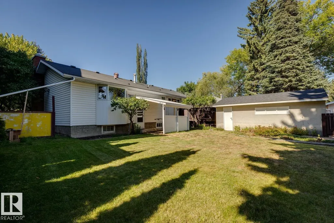
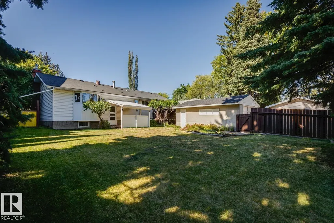
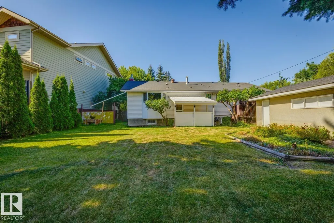
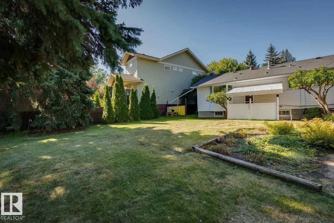
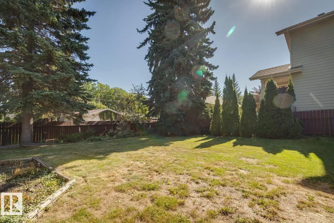
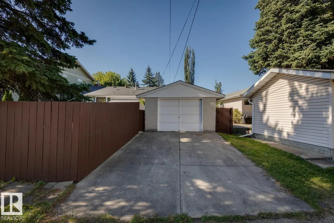
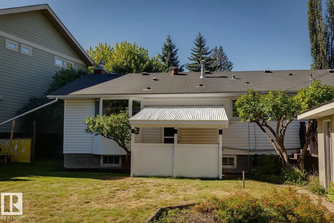
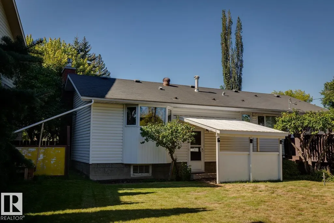
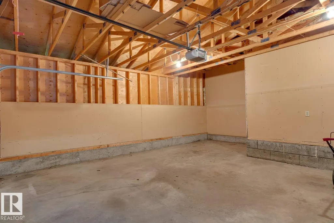
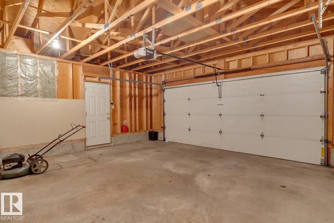
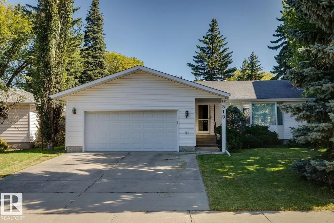
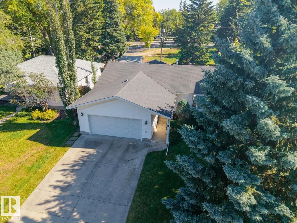
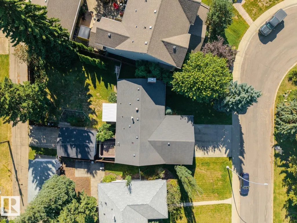
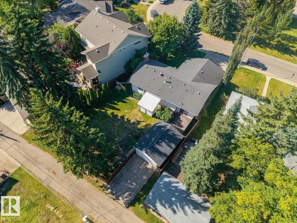
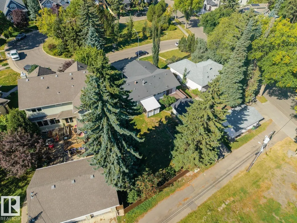
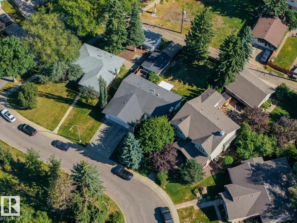
RARE PARKVIEW OPPORTUNITY! Situated on a quiet cul-de-sac with a beautiful pocket park, just off Park Drive and steps from the MacKenzie ravine. Rectangle Lot is 712.78m2 (7,671 sqft). This well-maintained existing home provides an opportunity to make it your own, while the exceptional lot itself offers the possibility of creating a spectacular custom home. Properties in one of Edmonton's most desirable communities offering this combination of lot size, setting and location are rarely available. (Some pictures are AI staged) (id:7434)
General Features
| Features | Cul-de-sac, Treed, See remarks, Flat site, Paved lane, Lane, No Animal Home, No Smoking Home |
|---|---|
| Property Type | Single Family |
| Neighbourhood | Parkview |
| Building Appliances | Freezer, Garage door opener remote(s), Garage door opener, Storage Shed, Window Coverings |
| Building Architectural Style | Bungalow |
| Building Type | House |
| Ownership Type | Freehold |
| Building.StoriesTotal | 1 |
Interior Features
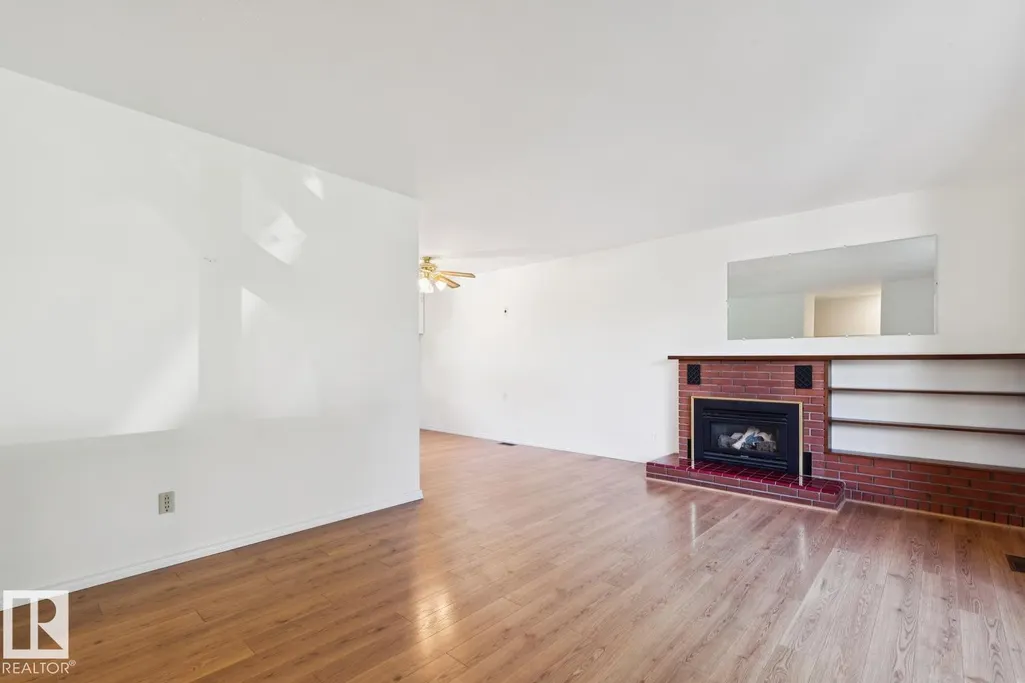
| Building Fireplace Present | True |
|---|---|
| Building Fireplace Type | Insert |
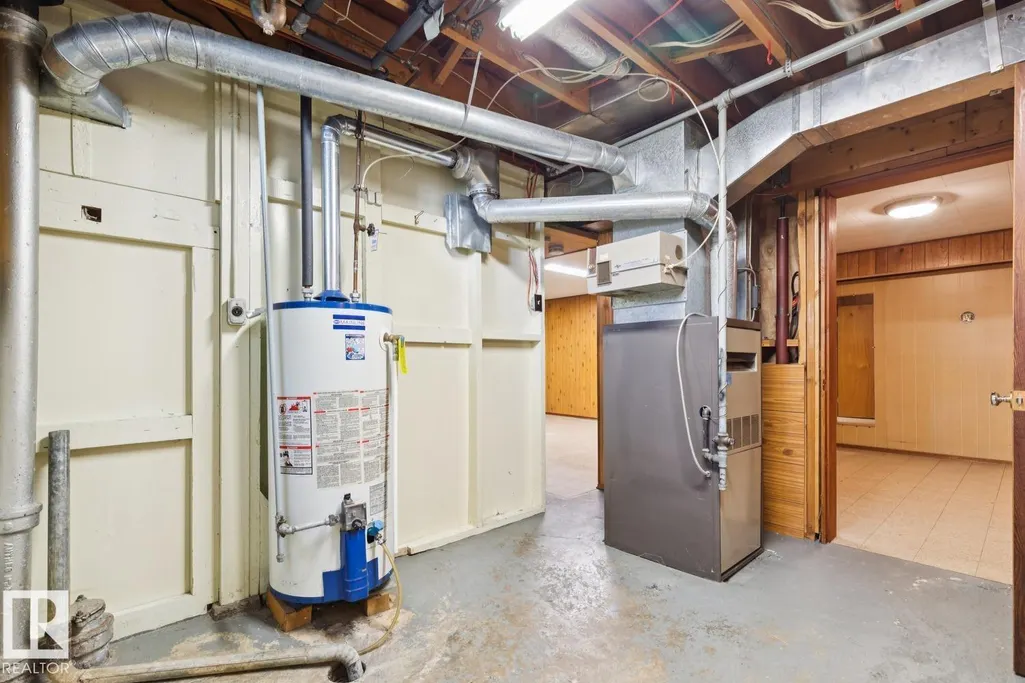
| Building Heating Type | Forced air |
| Basement Development | Finished |
| Basement Type | Full (Finished) |
| Construction Style Attachment | Detached |
| Fireplace Fuel | Gas |
| Living Area Range | 1085 |
| Bedrooms | 3 |
Exterior Features
| Fence Type | Fence |
|---|
Room Details
| Room | Dimensions | Level | Flooring | Details |
|---|---|---|---|---|
| Bedroom 2 | 6.51 m x 3.52 m | Main level | 3.52 m | |
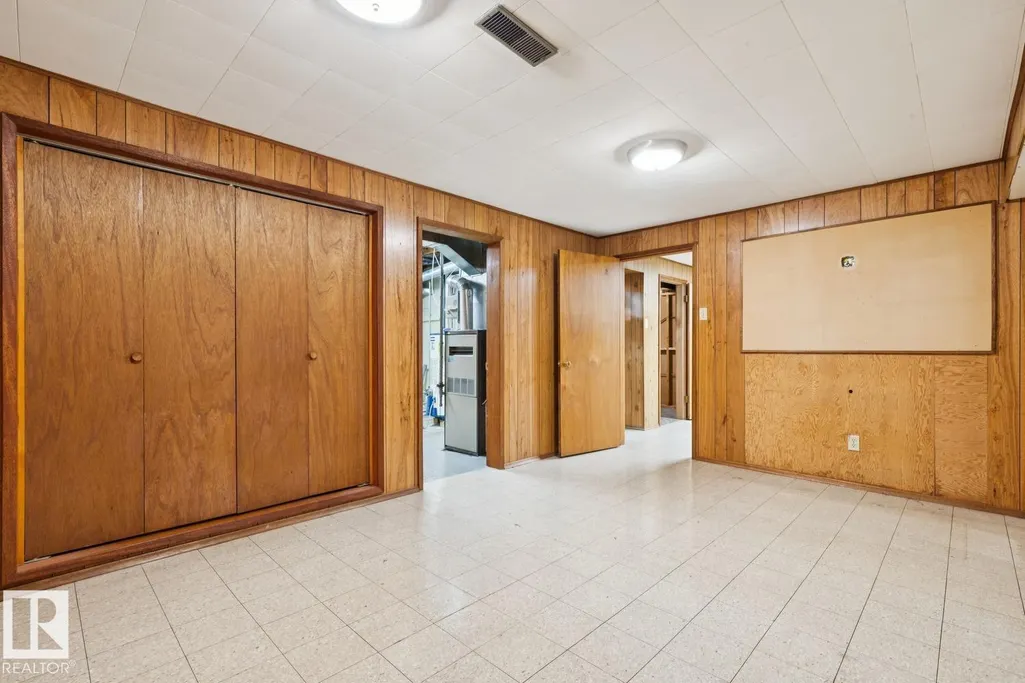
| Bedroom 3 | 4.59 m x 3.37 m | Basement | 3.37 m | |
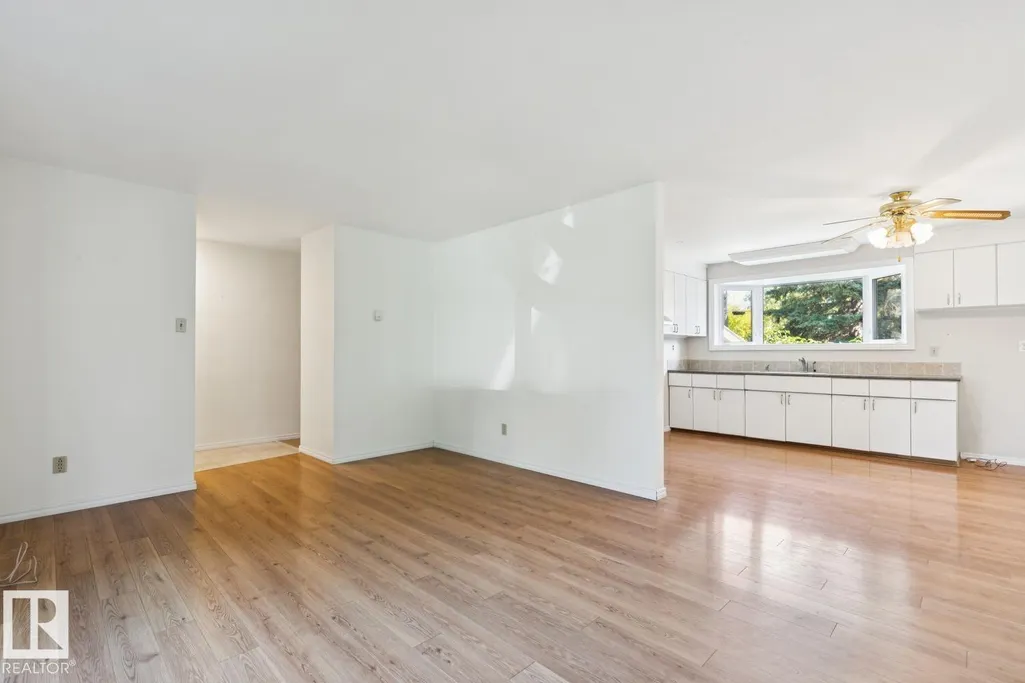
| Kitchen | 3.93 m x 3.61 m | Main level | 3.61 m | |
| Living room | 6.07 m x 4.02 m | Main level | 4.02 m | |
| Primary Bedroom | 4.74 m x 3.58 m | Main level | 3.58 m | |
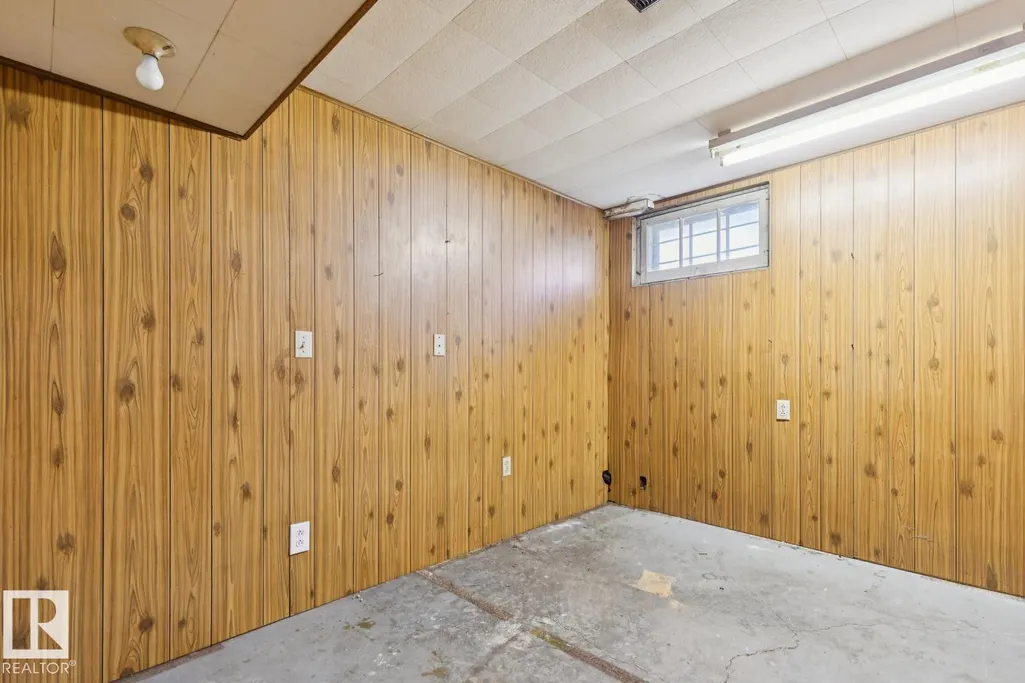
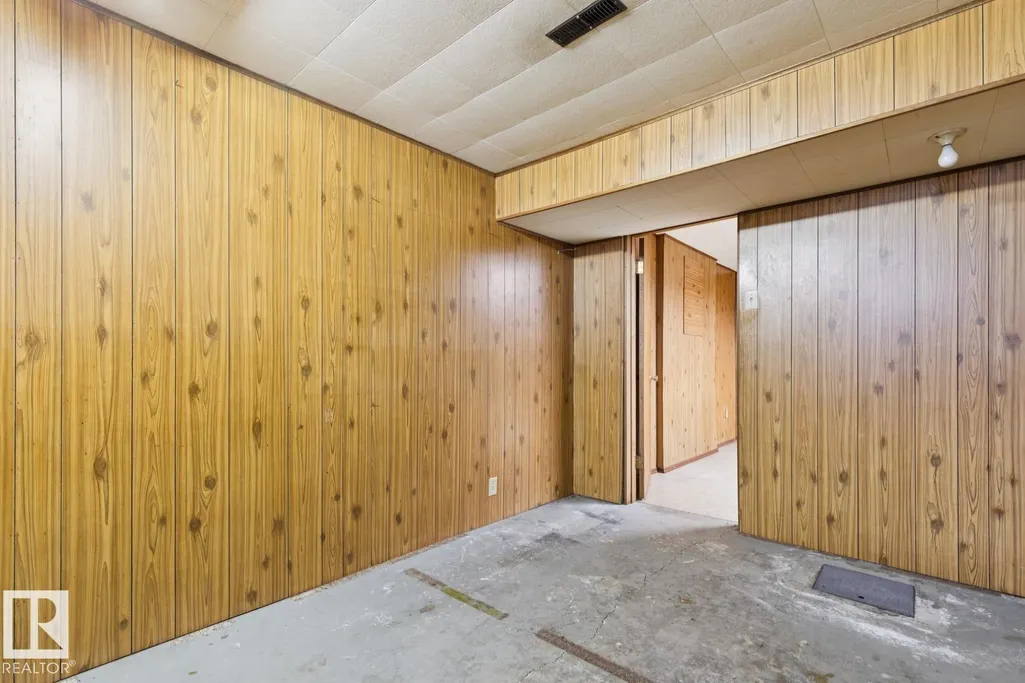
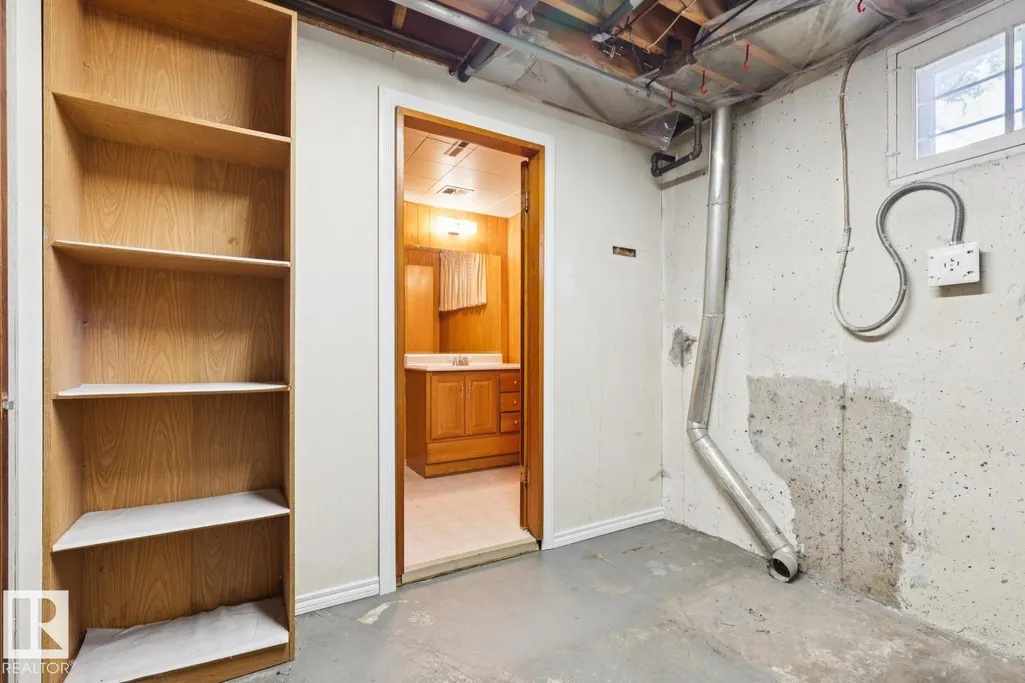
| Storage | 2.18 m x 3.45 m | Basement | 3.45 m | |
| Utility room | 2.88 m x 3.47 m | Basement | 3.47 m |
Amenities
- Views
- New Construction
- Adult 55+
- Lease To Own
- No Strata Fees
- Furnished
- Primary On Main
- Air Conditioning
- Seller Finance
- Green
- Fixer Upper
- Horse
- Golf
- Fireplace
- Deck
- Garage
- Basement
- Pool

Property vs Single Family Average in T5R 0Y8
Price
Year Built
In The Neighbourhood
Open House
Edmonton
$ 2,100,000
- Type
- Single Family
- Size
- 1,935 SqFt
- Rooms
- 5 Beds + 3 Baths
MaxWell Challenge Realty
Just Listed
Edmonton
$ 2,100,000
- Type
- Single Family
- Size
- 3,164 SqFt
- Rooms
- 6 Beds + 4.5 Baths
Logic Realty
Hamilton (Parkview)
$ 1,199,900
- Type
- Single Family
- Rooms
- 5 Beds + 2.5 Baths
RE/MAX HALLMARK REALTY LTD.
Edmonton
$ 775,000
- Type
- Single Family
- Size
- 1,744 SqFt
- Rooms
- 4 Beds + 3 Baths
Royal LePage Noralta Real Estate
Edmonton
$ 1,070,000
- Type
- Single Family
- Size
- 1,398 SqFt
- Rooms
- 4 Beds + 2.5 Baths
Royal LePage Noralta Real Estate
Open House
Edmonton
$ 975,000
- Type
- Single Family
- Size
- 2,412 SqFt
- Rooms
- 4 Beds + 3.5 Baths
RE/MAX Excellence
 Toronto Real Estate Board (TRREB); All information deemed reliable but not guaranteed. All properties are subject to prior sale, change or withdrawal. Neither listing broker(s) or information provider(s) shall be responsible for any typographical errors, misinformation, misprints and shall be held totally harmless. Listing(s) information is provided for consumer's personal, non-commercial use and may not be used for any purpose other than to identify prospective properties consumers may be interested

 All information deemed reliable but not guaranteed. All properties are subject to prior sale, change or withdrawal. Neither listing broker(s) or information provider(s) shall be responsible for any typographical errors, misinformation, misprints and shall be held totally harmless. Listing(s) information is provided for consumer's personal, non-commercial use and may not be used for any purpose other than to identify prospective properties consumers may be interested in purchasing. The data relating