
Open House Sat, Sep 26th 02:00 PM - 04:00 PM








Address
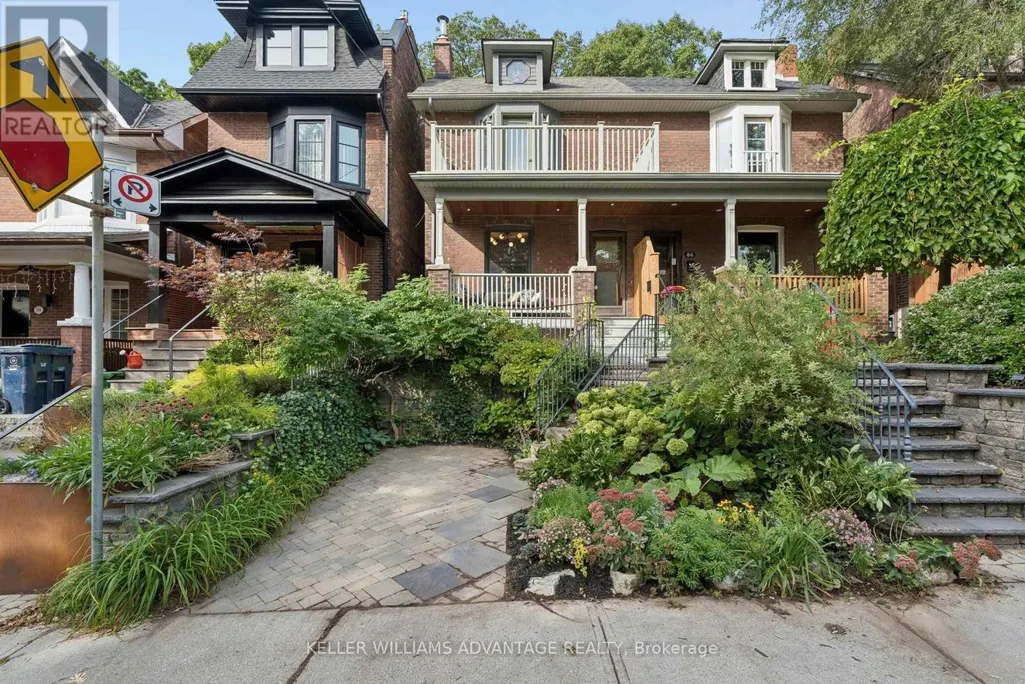
84 Kingsmount Park Road, Toronto (Woodbine Corridor), ON
Price
$ 1,299,000
Open House Sat, Sep 26th 02:00 PM - 04:00 PM
Property Attributes
- ID#E13818820
- TypeSingle Family
- Listing Status Active
- MunicipalityToronto (Woodbine Corridor)
- CityToronto (Woodbine Corridor)
- AreaWoodbine Corridor
- NeighbourhoodWoodbine Corridor
- Postal CodeM4L 3L4
- Style
- Price$ 1,299,000
- Bedrooms3+1
- Bathrooms2
- Half Bathrooms0
Data Source:
Canadian Real Estate Association (CREA)
Property Description
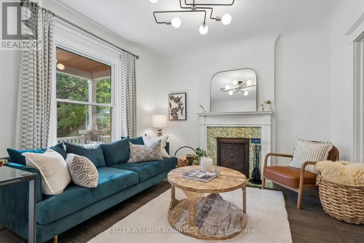
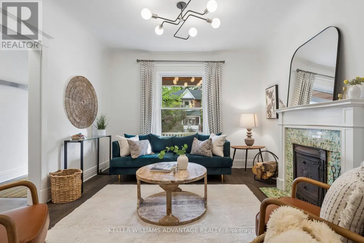
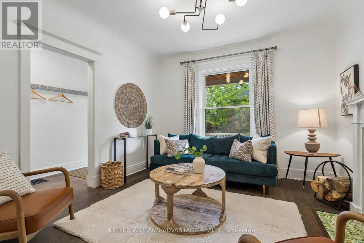
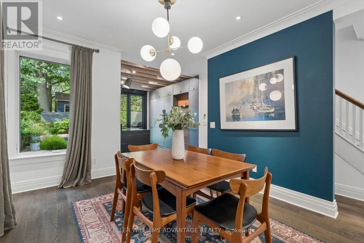
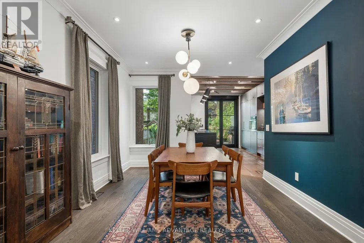
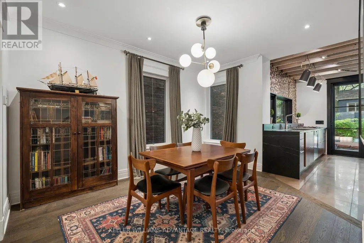
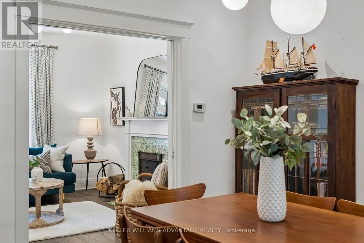
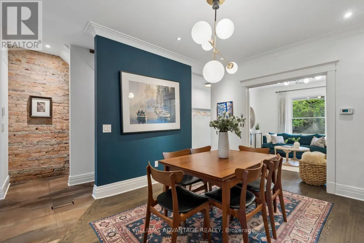
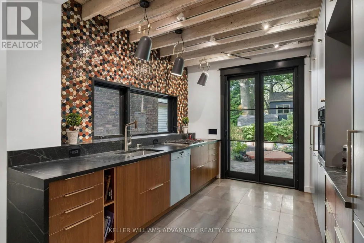
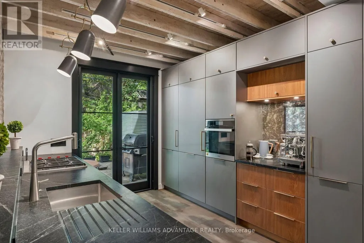
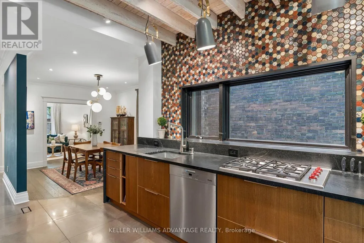
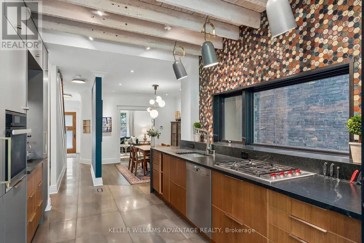
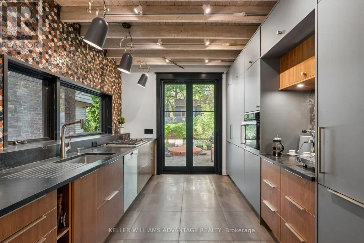
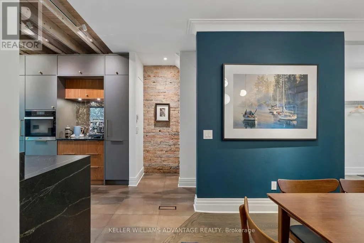
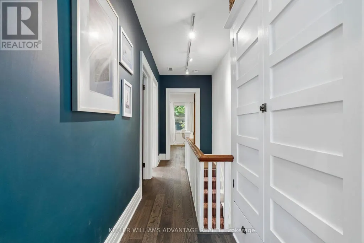
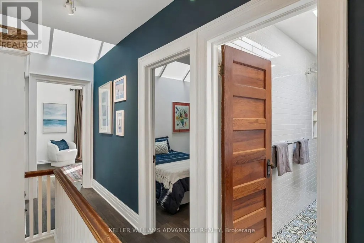
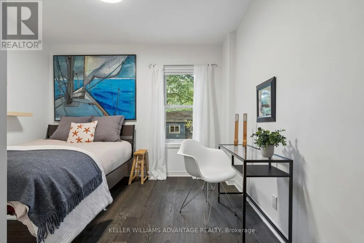
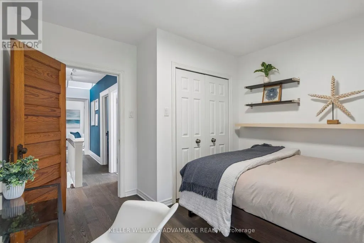
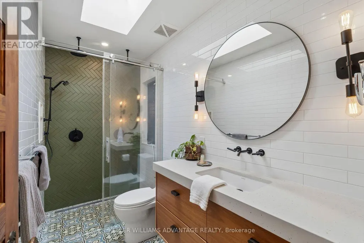
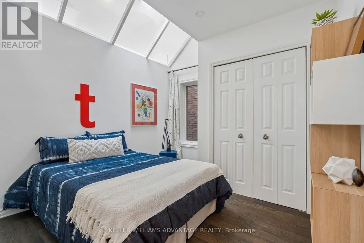
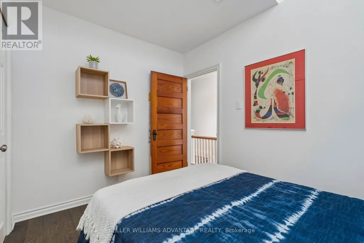
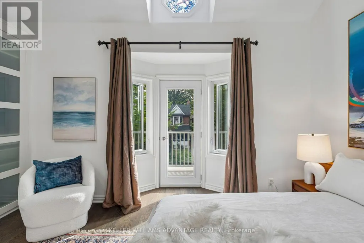
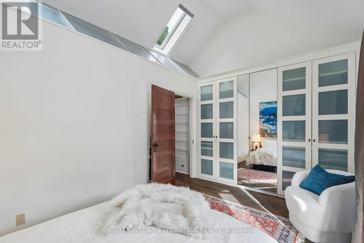
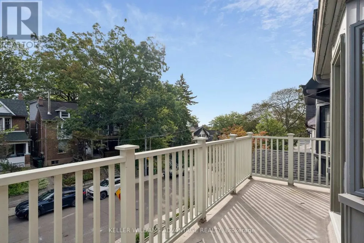
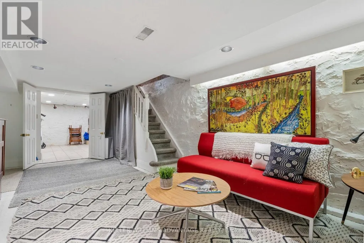
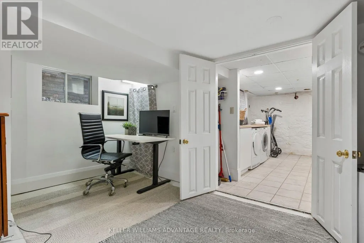
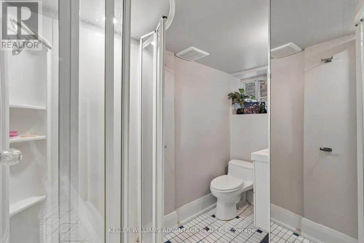
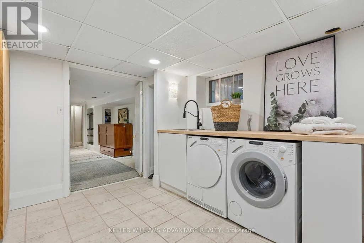
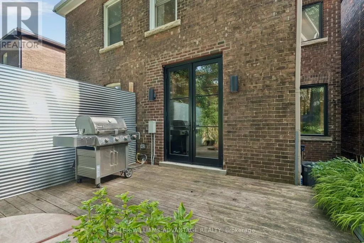
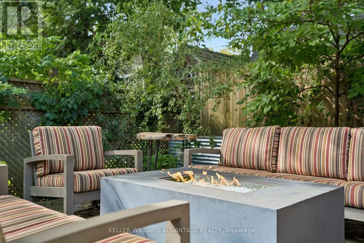
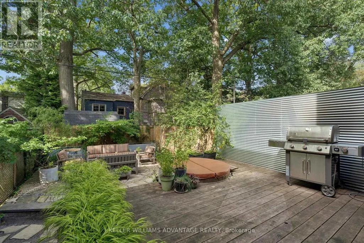
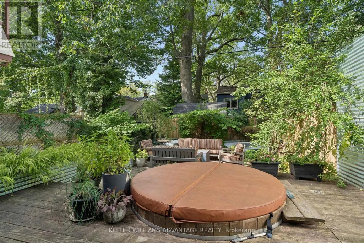
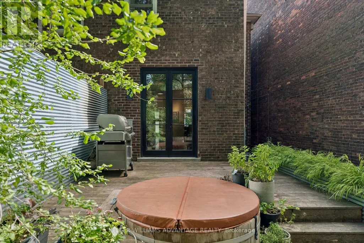
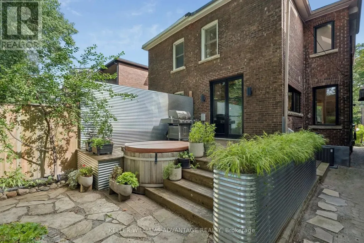
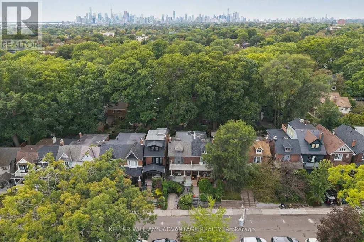
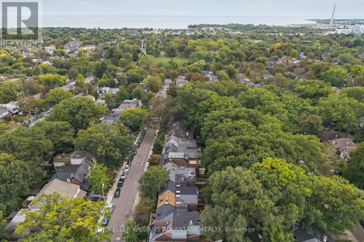
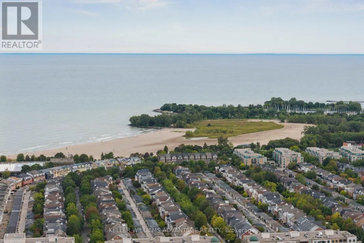
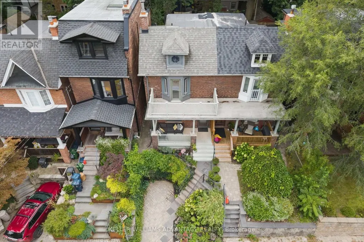
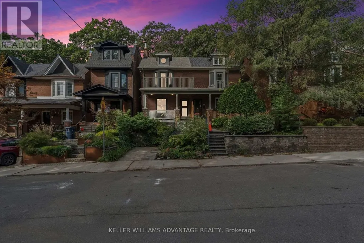
Welcome to highly-coveted 84 Kingsmount Park Rd! This warm and inviting 3+1 bedroom/2 bathroom home is tucked away on a beautiful tree-lined street in one of the Upper Beach's most family-friendly pockets. Brimming with character yet also with the convenience of modern benefits like a gorgeous renovated kitchen with huge new windows allowing natural light to stream in, this charming home offers generous principal rooms, hardwood floors and plenty of space for family life whether you're lounging or entertaining. Bonus feature is having heated floors while making your morning coffee in the kitchen (heated floors are where tile is on main floor in kitchen, front hall and bathroom upstairs!) The bright living and dining rooms flow into a spacious kitchen (smart storage!) with a walk-out to the backyard oasis, while well-proportioned bedrooms provide comfortable space for everyone. Downstairs, the finished basement adds valuable flexibility with additional living space, a bedroom/office, bathroom and laundry - ideal for guests, a home workspace, playroom or growing family. Step outside and discover a lush, private backyard surrounded by mature greenery - a fantastic space for the kids to play, summer dinners, gardening or simply unwinding in the hot tub at the end of the day. Parking completes the package! A+ location hard to beat: Walk to Bowmore School, neighbourhood parks, shops and cafés, hop on the 506 streetcar nearby or subway, bike to work, head south to enjoy Woodbine Beach, the boardwalk and everything the Beach has to offer. A wonderful opportunity to put down roots in a connected East End community where so much of daily life is right at your doorstep, yet a peaceful and quiet pocket. An ideal home that is full of character, comfortable space and an incredible neighbourhood to call home! (id:7434)
General Features
| Property Type | Single Family |
|---|---|
| CommunityName | Woodbine Corridor |
| Amenities | Park, Public Transit, Schools |
| Building Age | 100+ years |
| Building Amenities | Fireplace(s) |
| Building Appliances | Oven - Built-In, Range, Water Heater - Tankless, Cooktop, Dishwasher, Dryer, Freezer, Oven, Washer, Window Coverings, Wine Fridge, Refrigerator |
| Building Cooling Type | Central air conditioning |
| Location Description | Cross Streets: Gerrard St E and Kingsmount Park. ** Directions: Hey Google, take me to 84 Kingsmount Park Road. |
| Parking Space Total | 1 |
| Foundation Type | Concrete, Stone |
| Building Type | House |
| Ownership Type | Freehold |
| Building.StoriesTotal | 2 |
Interior Features
| Building Fireplace Present | True |
|---|---|
| Building Fireplace Total | 1 |
| Building Heating Type | Forced air, Radiant heat |
| Building Heating Fuel | Natural gas |
| Basement Development | Finished |
| Basement Type | N/A (Finished) |
| Construction Style Attachment | Semi-detached |
| Flooring Type | Hardwood |
| Living Area Range | 1100 |
| Bedrooms | 3+1 |
Exterior Features
| Land Amenities | Park, Public Transit, Schools |
|---|---|
| Sewer | Sanitary sewer |
| Exterior Finish | Brick |
| Fence Type | Fenced yard |
Room Details
| Room | Dimensions | Level | Flooring | Details |
|---|---|---|---|---|
| Bedroom | 1.8 m x 2.07 m | Lower level | 2.07 m | |
| Dining room | 3.17 m x 4 m | Main level | 4 m | |
| Family room | 3.44 m x 5.77 m | Lower level | 5.77 m | |
| Kitchen | 3.54 m x 3.59 m | Main level | 3.59 m | |
| Laundry room | 3.46 m x 3.83 m | Lower level | 3.83 m | |
| Living room | 3 m x 3.47 m | Main level | 3.47 m | |
| Primary Bedroom | 4.24 m x 3.5 m | Second level | 3.5 m |
Amenities
- Views
- New Construction
- Adult 55+
- Lease To Own
- No Strata Fees
- Furnished
- Primary On Main
- Air Conditioning
- Seller Finance
- Green
- Fixer Upper
- Horse
- Golf
- Fireplace
- Deck
- Garage
- Basement
- Pool

Property vs Single Family Average in M4L 3L4
Price
In The Neighbourhood
Toronto (Woodbine Corridor)
$ 1,399,000
- Type
- Single Family
- Rooms
- 3 Beds + 2 Baths
BSPOKE REALTY INC.
Toronto (Woodbine Corridor)
$ 1,499,000
- Type
- Single Family
- Rooms
- 6 Beds + 2.5 Baths
SAGE REAL ESTATE LIMITED
Toronto (Woodbine Corridor)
$ 1,199,000
- Type
- Single Family
- Rooms
- 4 Beds + 3.5 Baths
AIMHOME REALTY INC.
Open House
Toronto (Woodbine Corridor)
$ 1,250,000
- Type
- Single Family
- Rooms
- 3 Beds + 2 Baths
ROYAL LEPAGE ESTATE REALTY
Toronto (Woodbine Corridor)
$ 2,095
- Type
- Single Family
- Rooms
- 1 Beds + 1 Baths
CENTURY 21 REGAL REALTY INC.
 Toronto Real Estate Board (TRREB); All information deemed reliable but not guaranteed. All properties are subject to prior sale, change or withdrawal. Neither listing broker(s) or information provider(s) shall be responsible for any typographical errors, misinformation, misprints and shall be held totally harmless. Listing(s) information is provided for consumer's personal, non-commercial use and may not be used for any purpose other than to identify prospective properties consumers may be interested

 All information deemed reliable but not guaranteed. All properties are subject to prior sale, change or withdrawal. Neither listing broker(s) or information provider(s) shall be responsible for any typographical errors, misinformation, misprints and shall be held totally harmless. Listing(s) information is provided for consumer's personal, non-commercial use and may not be used for any purpose other than to identify prospective properties consumers may be interested in purchasing. The data relating