
Just Listed









Address
599 Conacher Drive, Toronto (Newtonbrook East), ON
Price
$ 1,999,900
Property Attributes
- ID#C13817478
- TypeSingle Family
- Listing Status Active
- MunicipalityToronto (Newtonbrook East)
- CityToronto (Newtonbrook East)
- AreaNewtonbrook East
- NeighbourhoodNewtonbrook East
- Postal CodeM2M 3M9
- Style
- Price$ 1,999,900
- Bedrooms4+1
- Bathrooms3
- Half Bathrooms1
Data Source:
Canadian Real Estate Association (CREA)
Property Description
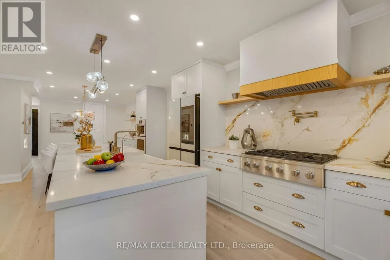
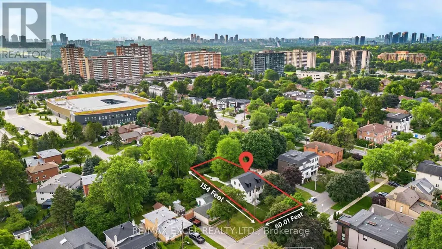
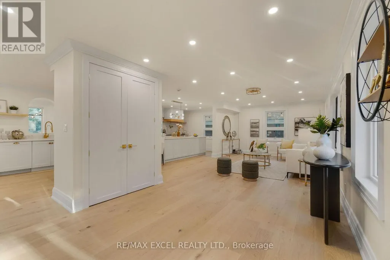
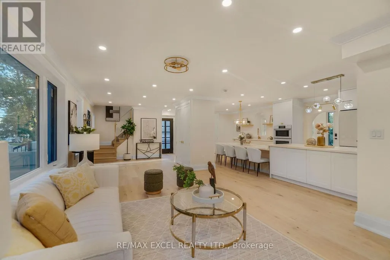
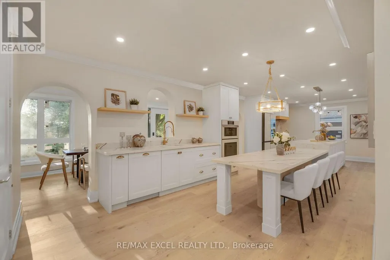
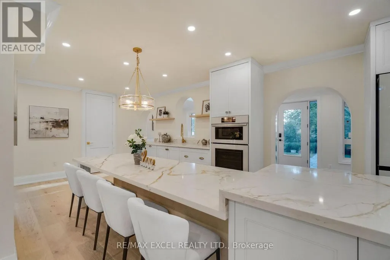
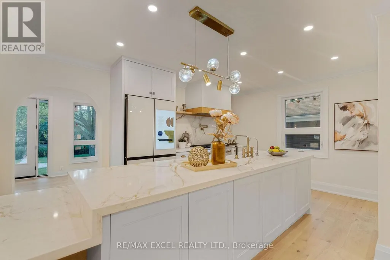
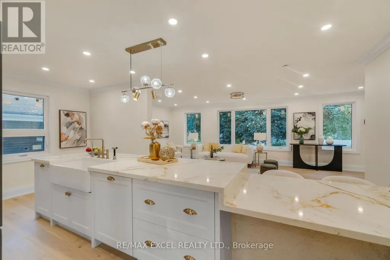
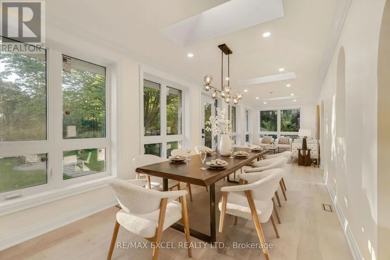
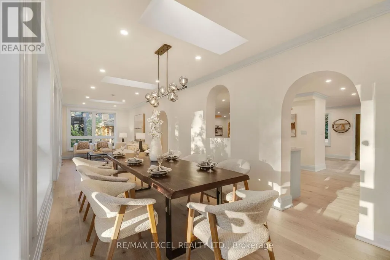
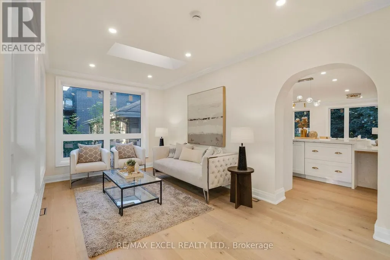
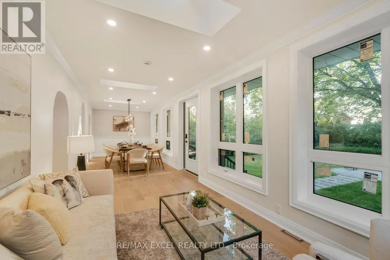
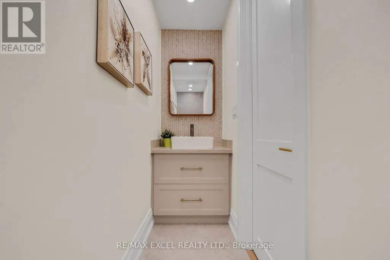
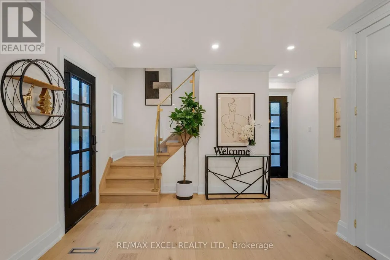
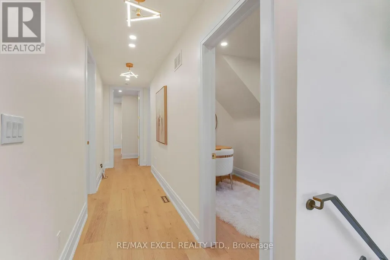
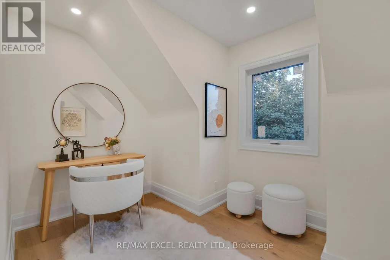
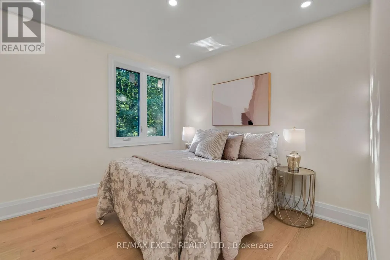
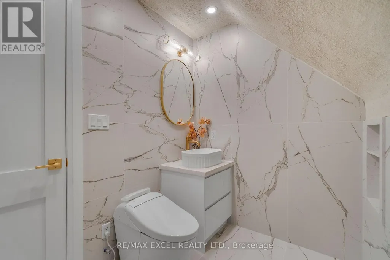
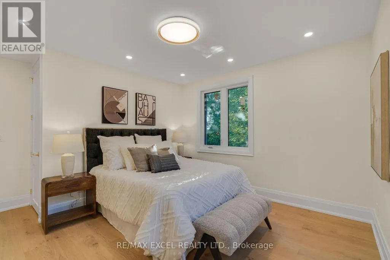
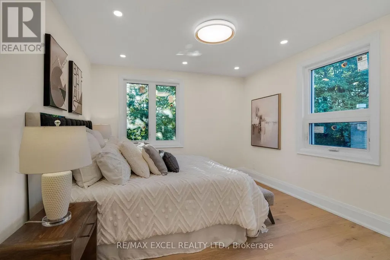
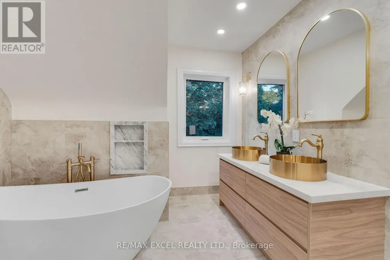
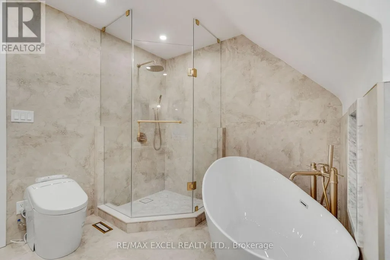
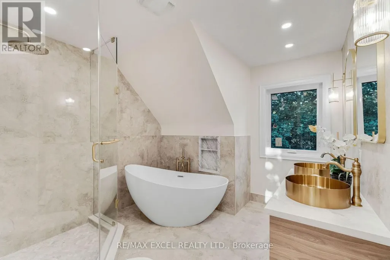
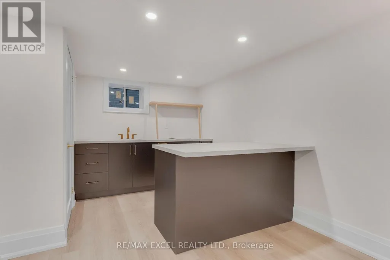
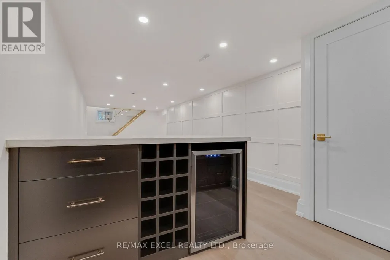
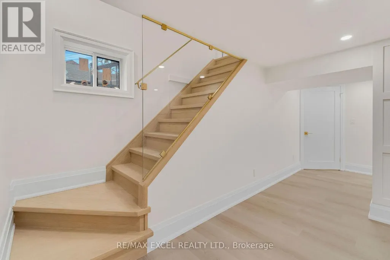
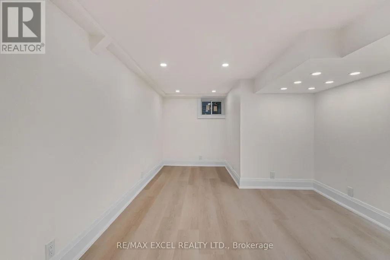
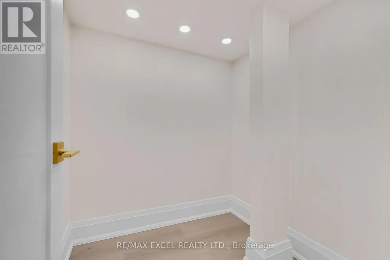
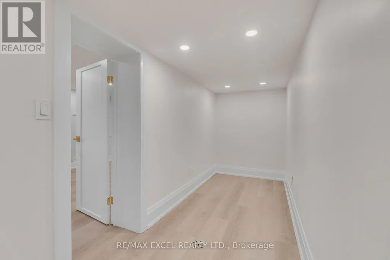
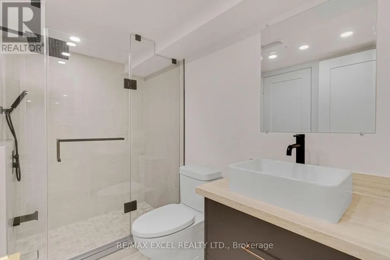
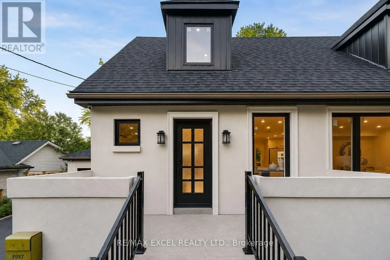
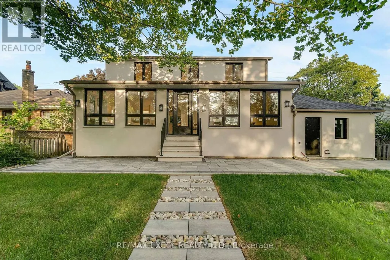
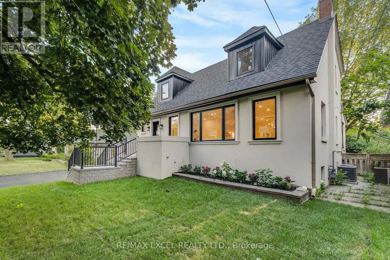
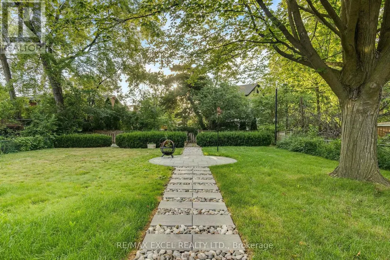
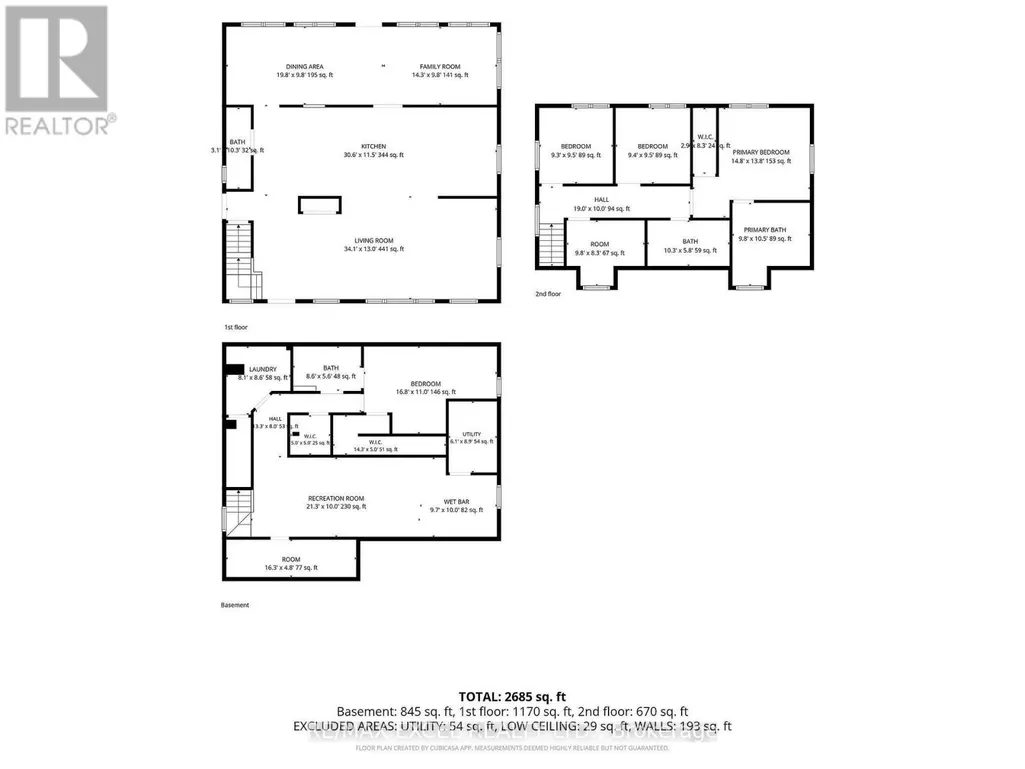
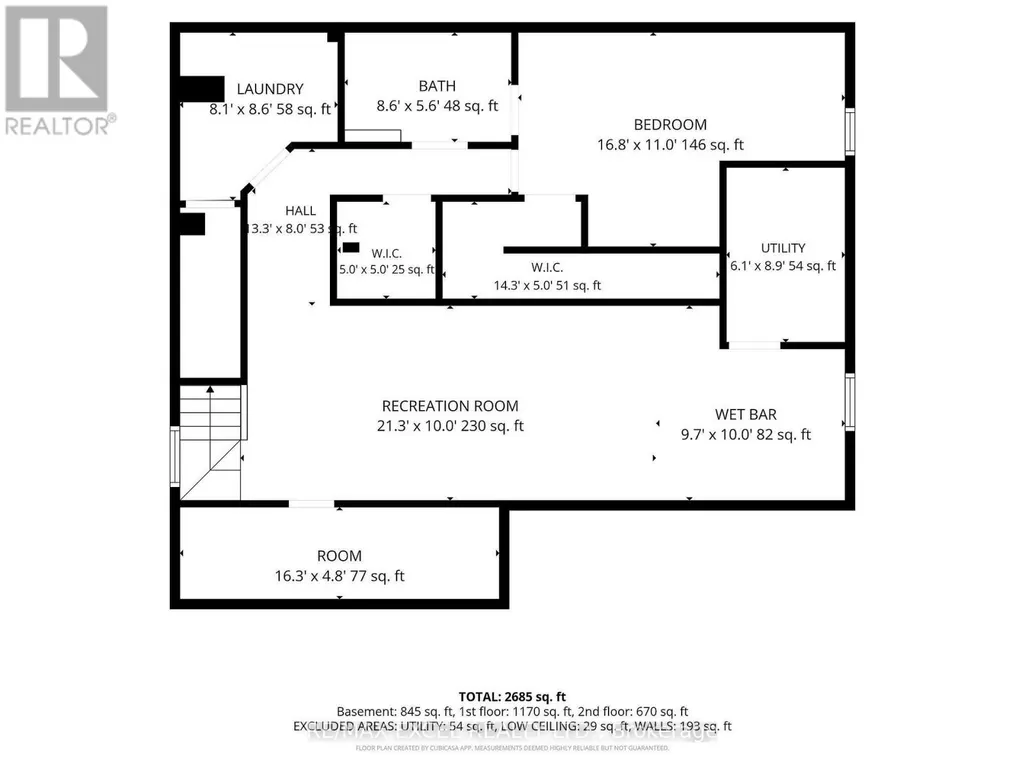
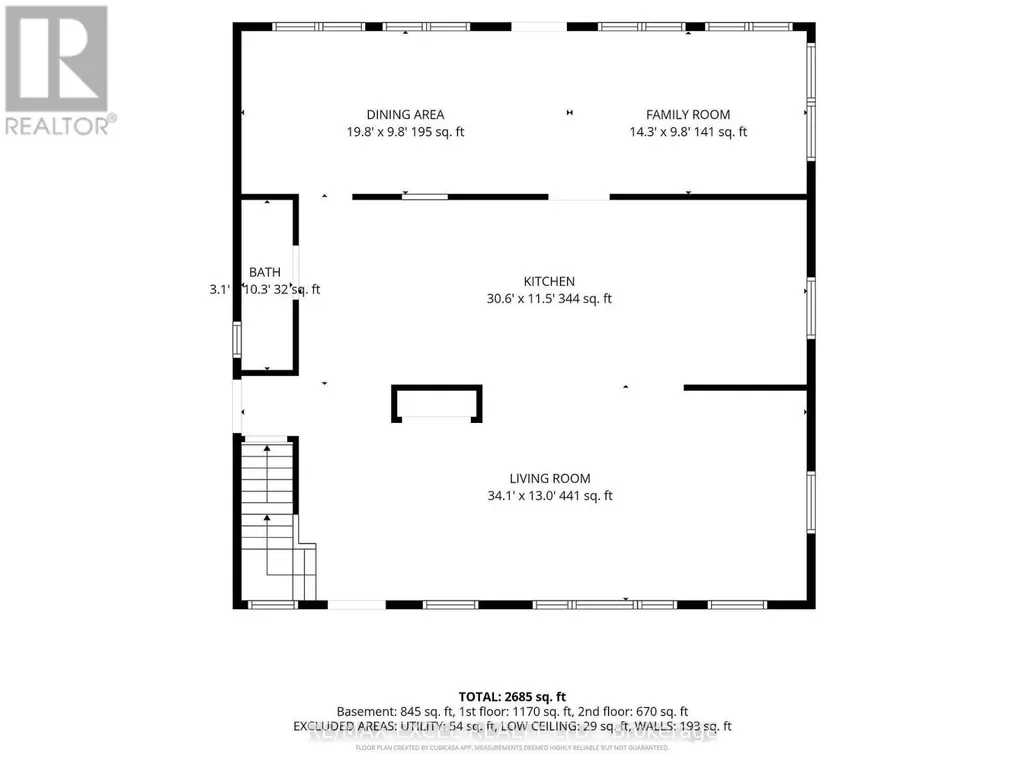
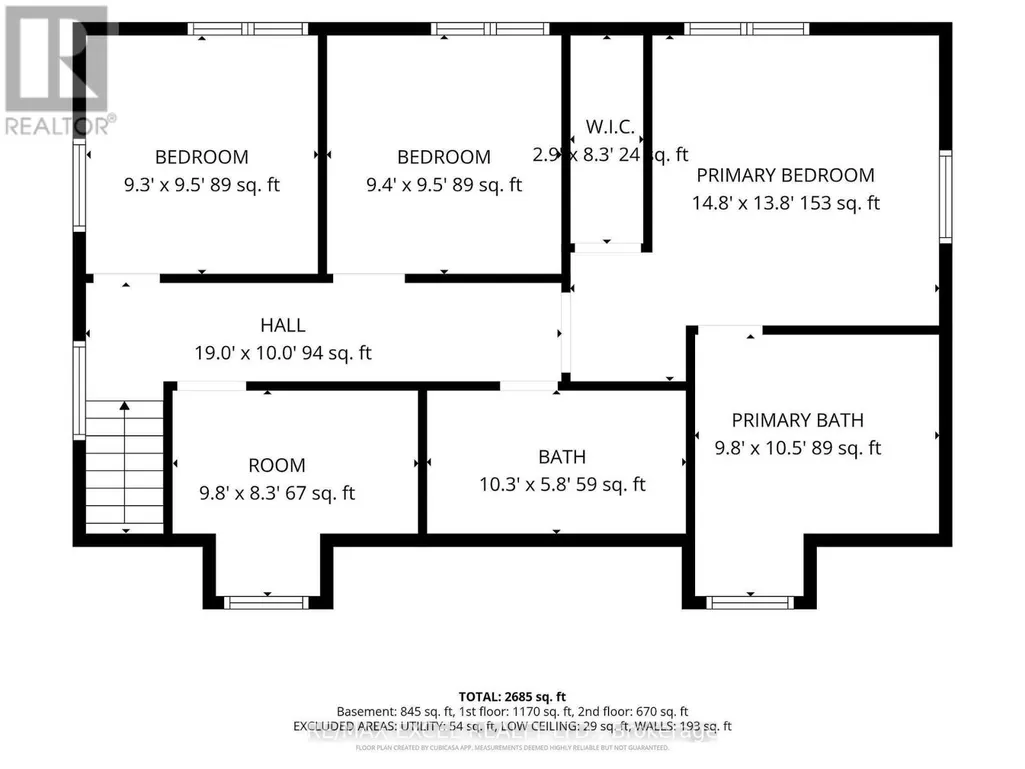
A Rare Opportunity To Own A Fully Reimagined Luxury Residence, Completely Renovated From Top To Bottom With Exceptional Craftsmanship And Attention To Detail. Over $400,000 Spend in Upgrade. The Stunning Curb Appeal Begins With A Brand-New Stucco Exterior, New Roof Shingle, New Windows, New Doors, New Garage Door, New Painted Asphalt Driveway, Professionally Finished Interlock Walkways & Patio, New Railings & Beautifully Landscaped Grounds. Step Inside To An Open-Concept Main Floor Designed For Modern Living & Entertaining. Elegant White Oak Engineered Hardwood Flooring Flows Throughout Both Levels, Complemented By Smooth Ceilings, Extensive Pot Lighting, Premium Millwork, New Trim, Interior Doors And Designer Finishes. The Custom Chef's Kitchen Features An Oversized Waterfall Centre Island, Quartz Countertops & Full-Height Backsplash, Abundant Custom Cabinetry, Dedicated Prep Area And A Premium Samsung Bespoke Smart Appliance Package Including A Family Hub Refrigerator, Built-In Wall Oven And Built-In Microwave/Steam Oven. A Separate Sun-Filled Family Room Overlooks The Private Backyard Through Expansive Windows. The 2nd Floor Offers Generously Sized BedRM, Including A Luxurious Primary Retreat With A Spa-Inspired Ensuite Featuring A Freestanding Soaker Tub, Oversized Glass Shower, Double Vanity And Premium Fixtures. The Brand-New Professionally Finished Basement Extends The Living Space With A Spacious Recreation Area, Custom Wet Bar With Quartz Countertop, Built-In Wine Fridge, Designer Full BathRM, Elegant Oak Staircase With Glass Railings, Pot Lights Throughout And Premium Finishes-Perfect For Entertaining, Guests Or Extended Family. Every Detail Has Been Thoughtfully Updated, DeliveringTurn-Key Luxury Home In One Of North York's Most Desirable Neighbourhoods. Minutes To Yonge St., Finch Subway, TTC, North York Centre, Parks, Top-Rated Schools, Shopping, Restaurants, And Highways 401 & 404. Luxury Living In A Prime Location. (id:7434)
General Features
| Community Features | Community Centre |
|---|---|
| Property Type | Single Family |
| CommunityName | Newtonbrook East |
| Amenities | Hospital, Place of Worship, Public Transit, Schools |
| Building Age | 51 to 99 years |
| Building Appliances | Water Heater, Cooktop, Dryer, Hood Fan, Microwave, Oven, Washer, Wet Bar, Refrigerator |
| Building Cooling Type | Central air conditioning |
| Location Description | Cross Streets: Conacher Drive & Cummer Avenue. ** Directions: GPS. |
| Parking Space Total | 6 |
| Foundation Type | Concrete |
| Building Type | House |
| Ownership Type | Freehold |
| Building.StoriesTotal | 2 |
Interior Features
| Building Fireplace Present | False |
|---|---|
| Building Heating Type | Forced air |
| Building Heating Fuel | Natural gas |
| Basement Development | Finished |
| Basement Type | N/A (Finished) |
| Construction Style Attachment | Detached |
| Flooring Type | Hardwood, Vinyl |
| Living Area Range | 1500 |
| Bedrooms | 4+1 |
Exterior Features
| Land Amenities | Hospital, Place of Worship, Public Transit, Schools |
|---|---|
| Sewer | Sanitary sewer |
| Exterior Finish | Stucco |
| Fence Type | Fenced yard |
Room Details
| Room | Dimensions | Level | Flooring | Details |
|---|---|---|---|---|
| Bathroom | 1 m x 3.14 m | Main level | 3.14 m | |
| Bedroom | 5.12 m x 3.3 m | Basement | 3.3 m | |
| Bedroom 2 | 3 m x 2.53 m | Second level | 2.53 m | |
| Bedroom 3 | 2.87 m x 2.9 m | Second level | 2.9 m | |
| Bedroom 4 | 4.51 m x 4.21 m | Second level | 4.21 m | |
| Exercise room | 5 m x 1.46 m | Basement | 1.46 m | |
| Family room | 4.36 m x 3 m | Main level | 3 m | |
| Kitchen | 9.33 m x 3.5 m | Main level | 3.5 m | |
| Laundry room | 2.47 m x 2.62 m | Basement | 2.62 m | |
| Living room | 10.4 m x 4 m | Main level | 4 m | |
| Other | 3 m x 3.05 m | Basement | 3.05 m | |
| Recreational, Games room | 6.49 m x 3.05 m | Basement | 3.05 m |
Amenities
- Views
- New Construction
- Adult 55+
- Lease To Own
- No Strata Fees
- Furnished
- Primary On Main
- Air Conditioning
- Seller Finance
- Green
- Fixer Upper
- Horse
- Golf
- Fireplace
- Deck
- Garage
- Basement
- Pool

Property vs Single Family Average in M2M 3M9
Price
In The Neighbourhood
Just Listed
Toronto (Newtonbrook East)
$ 2,198,000
- Type
- Single Family
- Rooms
- 6 Beds + 4 Baths
KELLER WILLIAMS REFERRED URBAN REALTY
Just Listed
Toronto (Newtonbrook East)
$ 1,600
- Type
- Single Family
- Rooms
- 1 Beds + 1 Baths
RE/MAX HALLMARK REALTY LTD.
Toronto (Newtonbrook East)
$ 2,200
- Type
- Single Family
- Rooms
- 2 Beds + 2 Baths
FIRST CLASS REALTY INC.
Toronto (Newtonbrook East)
$ 1,700
- Type
- Single Family
- Rooms
- 1 Beds + 2 Baths
HOMELIFE CLASSIC REALTY INC.
Toronto (Newtonbrook East)
$ 2,150
- Type
- Single Family
- Rooms
- 2 Beds + 1 Baths
RE/MAX HALLMARK FIRST GROUP REALTY LTD.
Toronto (Newtonbrook East)
$ 2,200
- Type
- Single Family
- Rooms
- 3 Beds + 1.5 Baths
MASTER'S TRUST REALTY INC.
Open House
Toronto (Newtonbrook East)
$ 3,528,000
- Type
- Single Family
- Rooms
- 6 Beds + 5.5 Baths
THE AGENCY
 Toronto Real Estate Board (TRREB); All information deemed reliable but not guaranteed. All properties are subject to prior sale, change or withdrawal. Neither listing broker(s) or information provider(s) shall be responsible for any typographical errors, misinformation, misprints and shall be held totally harmless. Listing(s) information is provided for consumer's personal, non-commercial use and may not be used for any purpose other than to identify prospective properties consumers may be interested

 All information deemed reliable but not guaranteed. All properties are subject to prior sale, change or withdrawal. Neither listing broker(s) or information provider(s) shall be responsible for any typographical errors, misinformation, misprints and shall be held totally harmless. Listing(s) information is provided for consumer's personal, non-commercial use and may not be used for any purpose other than to identify prospective properties consumers may be interested in purchasing. The data relating