
Just Listed










Address
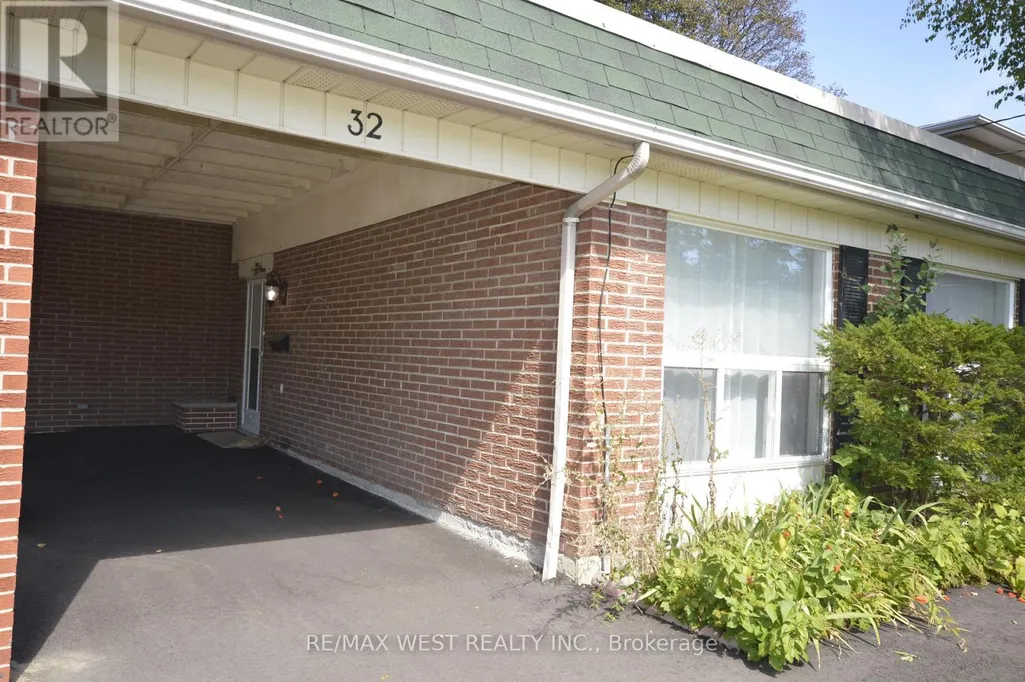
32 Axsmith Crescent, Toronto (Don Valley Village), ON
Price
$ 3,900
Property Attributes
- ID#C13807274
- TypeSingle Family
- Listing Status Active
- MunicipalityToronto (Don Valley Village)
- CityToronto (Don Valley Village)
- AreaDon Valley Village
- NeighbourhoodDon Valley Village
- Postal CodeM2J 3K3
- Style
- Price$ 3,900
- Bedrooms4+2
- Bathrooms2
- Half Bathrooms1
Data Source:
Canadian Real Estate Association (CREA)
Property Description
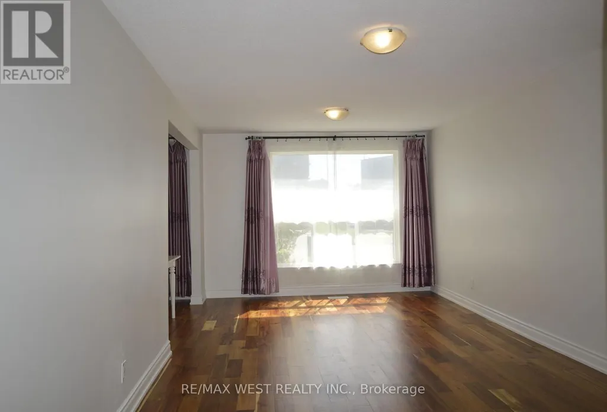
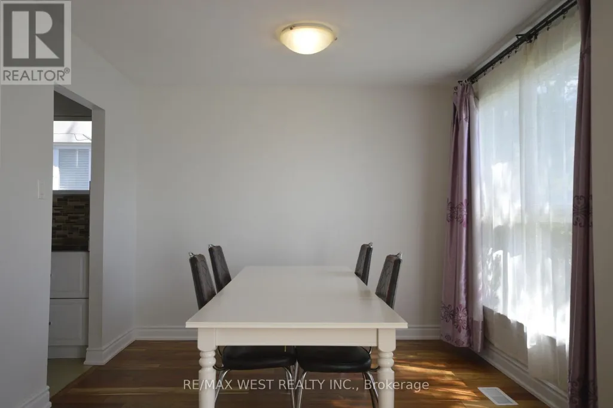
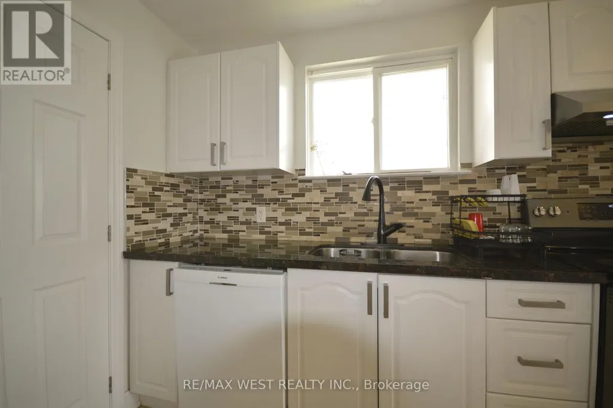
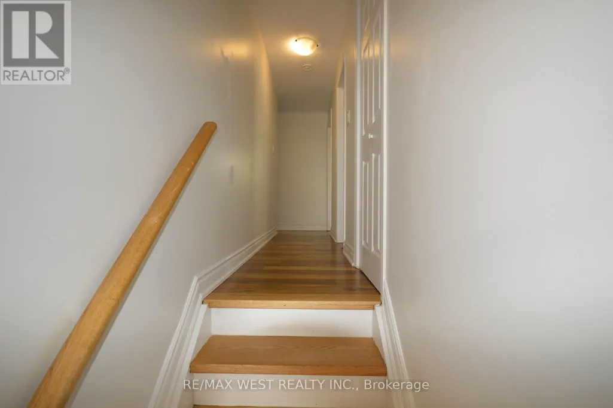
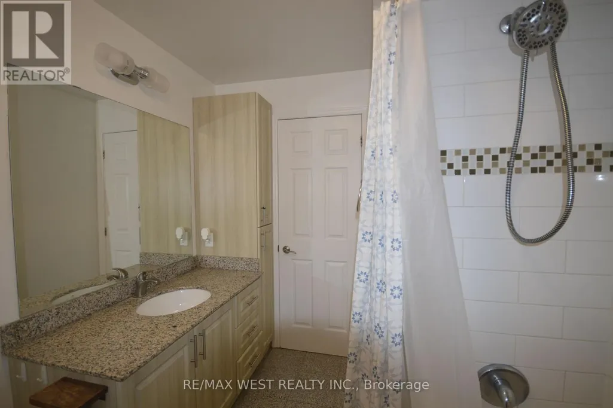
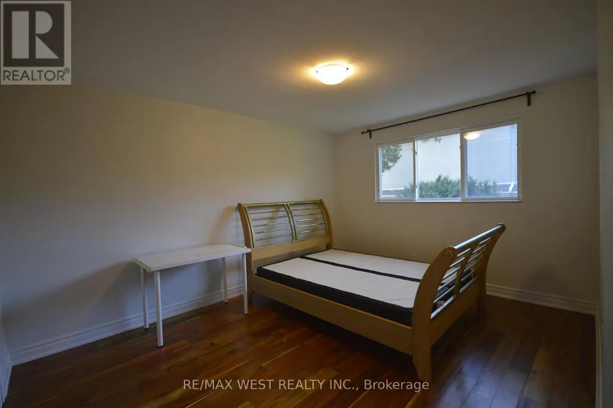
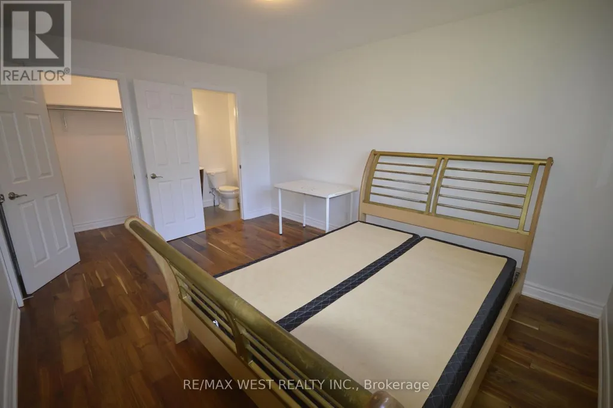
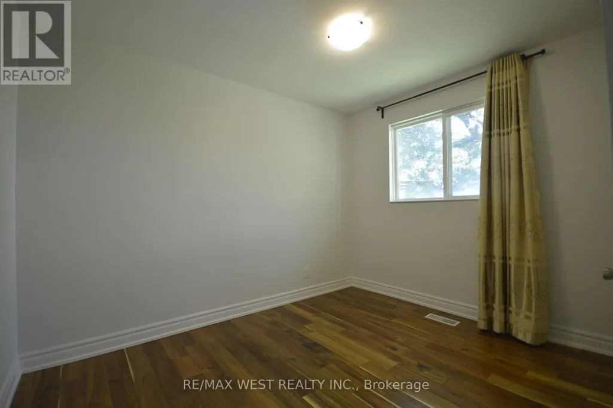
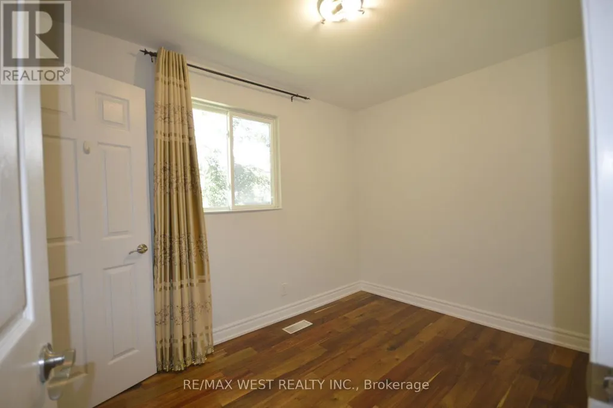
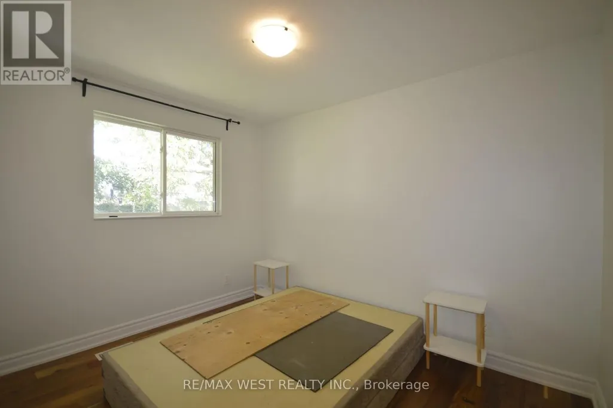
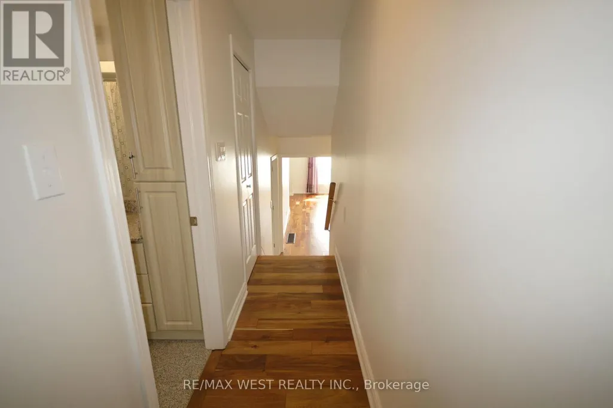
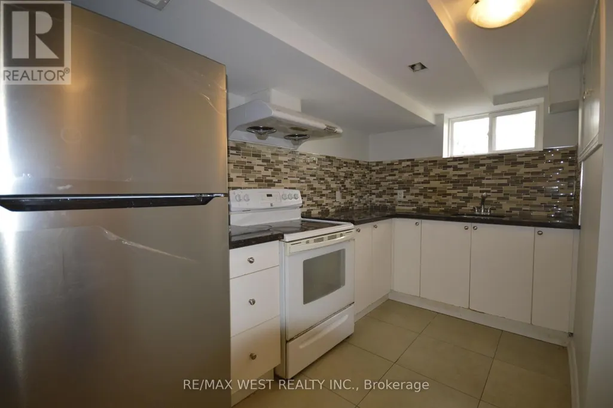
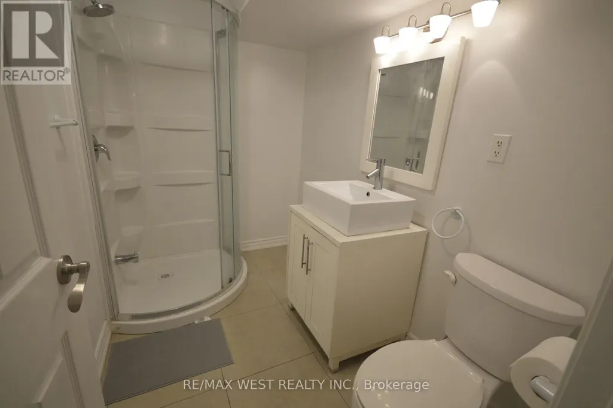
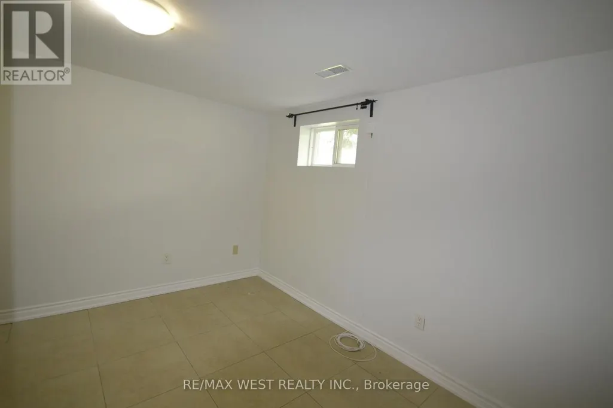
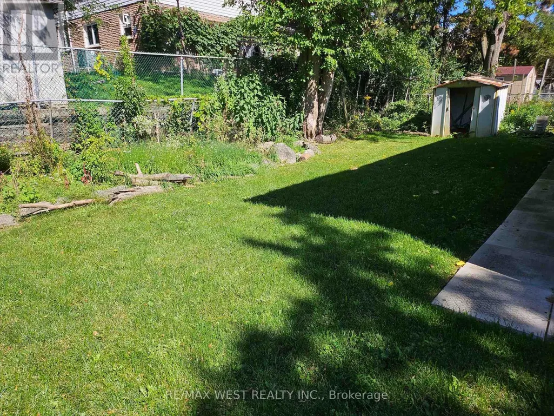
Entire home for lease; 4 bedrooms with 5 parking spots, master bedroom has 2pc en-suite &walkin closet. Lot of space for multiple chefs to work in the kitchen, Hardwood floorrefinished last year; Soth exposure & large windows let in bright natural lights; finishedbasement with separte entrance with kithen & 2 extra rooms, potentila for in-law suite. EasyAccess To 401 & Dvp Highways. Close To Ttc Bus, Subway, Schools, Shopping & North York GeneralHospital; Tenant responsible for lawn care & snow removal; Tenant is to pay Hydro, Gas, Water& Hot Water Tank Rental (id:7434)
General Features
| Features | In-Law Suite |
|---|---|
| Property Type | Single Family |
| Lease | 3900.00 |
| CommunityName | Don Valley Village |
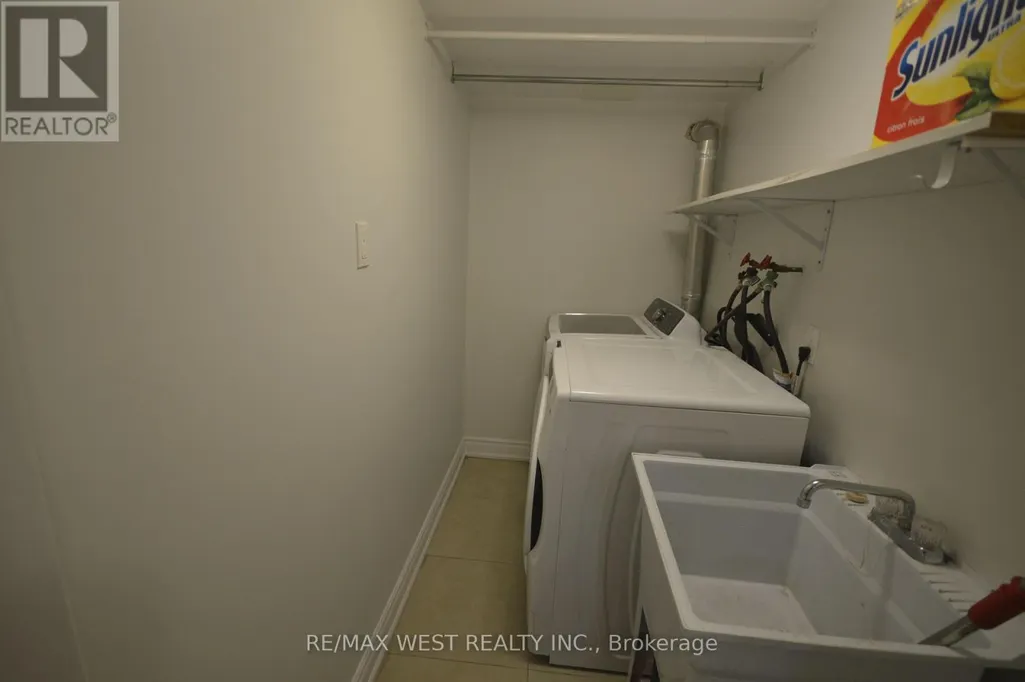
| Building Appliances | Dishwasher, Dryer, Hood Fan, Stove, Washer, Window Coverings, Refrigerator |
| Building Basement Features | Separate entrance |
| Building Cooling Type | Central air conditioning |
| Location Description | Cross Streets: Don Mills & Van Horne Rd. ** Directions: Turn to the East side of Don Mills on Van Horne Rd. |
| Parking Space Total | 5 |
| Foundation Type | Unknown |
| Building Type | House |
| Ownership Type | Freehold |
Interior Features
| Building Fireplace Present | False |
|---|---|
| Building Heating Type | Forced air |
| Building Heating Fuel | Natural gas |
| Basement Development | Finished |
| Basement Type | N/A (Finished), N/A |
| Construction Style Attachment | Detached |
| Flooring Type | Hardwood, Ceramic |
| Living Area Range | 1100 |
| Bedrooms | 4+2 |
Exterior Features
| Sewer | Sanitary sewer |
|---|---|
| Exterior Finish | Brick |
Room Details
| Room | Dimensions | Level | Flooring | Details |
|---|---|---|---|---|
| Bedroom | 3.4 m x 4.2 m | Basement | 4.2 m | |
| Bedroom 2 | 3.29 m x 2.59 m | Upper Level | 2.59 m | |
| Bedroom 3 | 3.26 m x 2.58 m | Upper Level | 2.58 m | |
| Bedroom 4 | 3.2 m x 2.26 m | Upper Level | 2.26 m | |
| Dining room | 3.11 m x 2.69 m | Main level | 2.69 m | |
| Kitchen | 4.78 m x 2.64 m | Main level | 2.64 m | |
| Living room | 5.86 m x 3.44 m | Main level | 3.44 m | |
| Primary Bedroom | 4.27 m x 3.3 m | Upper Level | 3.3 m |
Amenities
- Views
- New Construction
- Adult 55+
- Lease To Own
- No Strata Fees
- Furnished
- Primary On Main
- Air Conditioning
- Seller Finance
- Green
- Fixer Upper
- Horse
- Golf
- Fireplace
- Deck
- Garage
- Basement
- Pool

Property vs Single Family Average in M2J 3K3
Price
In The Neighbourhood
Just Listed
Toronto (Don Valley Village)
$ 4,000
- Type
- Single Family
- Rooms
- 4 Beds + 2 Baths
FIRST CLASS REALTY INC.
Just Listed
Toronto (Don Valley Village)
$ 1,950
- Type
- Single Family
- Rooms
- 2 Beds + 1 Baths
RE/MAX HALLMARK REALTY LTD.
Open House
Toronto (Don Valley Village)
$ 1,289,000
- Type
- Single Family
- Rooms
- 4 Beds + 4.5 Baths
KELLER WILLIAMS EMPOWERED REALTY
Toronto (Don Valley Village)
$ 1,296,000
- Type
- Single Family
- Rooms
- 5 Beds + 2.5 Baths
SMART SOLD REALTY
Toronto (Don Valley Village)
$ 1,180,000
- Type
- Single Family
- Rooms
- 4 Beds + 2.5 Baths
HOMELIFE GOLCONDA REALTY INC.
Toronto (Don Valley Village)
$ 1,439,000
- Type
- Single Family
- Rooms
- 4 Beds + 3.5 Baths
REMAX CONNECT REALTY
 Toronto Real Estate Board (TRREB); All information deemed reliable but not guaranteed. All properties are subject to prior sale, change or withdrawal. Neither listing broker(s) or information provider(s) shall be responsible for any typographical errors, misinformation, misprints and shall be held totally harmless. Listing(s) information is provided for consumer's personal, non-commercial use and may not be used for any purpose other than to identify prospective properties consumers may be interested

 All information deemed reliable but not guaranteed. All properties are subject to prior sale, change or withdrawal. Neither listing broker(s) or information provider(s) shall be responsible for any typographical errors, misinformation, misprints and shall be held totally harmless. Listing(s) information is provided for consumer's personal, non-commercial use and may not be used for any purpose other than to identify prospective properties consumers may be interested in purchasing. The data relating