



Address
106 Geiger Drive, Wilmot, NS
Price
$ 489,900
Property Attributes
- ID#202623598
- TypeSingle Family
- Listing Status Active
- MunicipalityWilmot
- CityWilmot
- AreaWilmot
- NeighbourhoodWilmot
- Postal CodeB0P 1R0
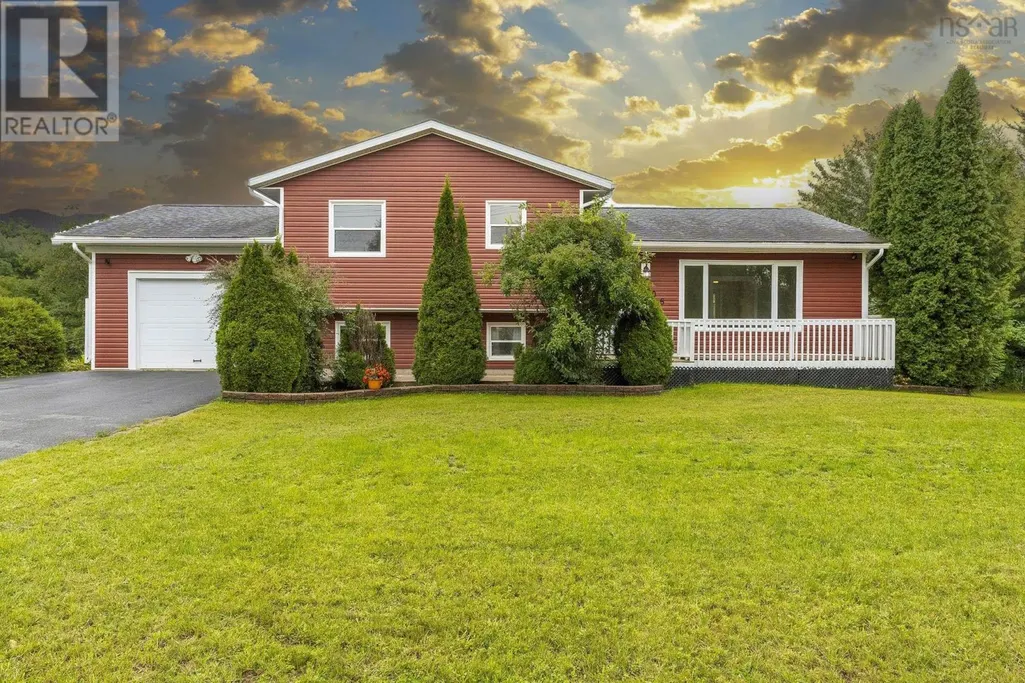
- Style4 Level
- Year Built1992
- Price$ 489,900
- Bedrooms4+1
- Bathrooms2
- Half Bathrooms0
- Sqr Footage2308
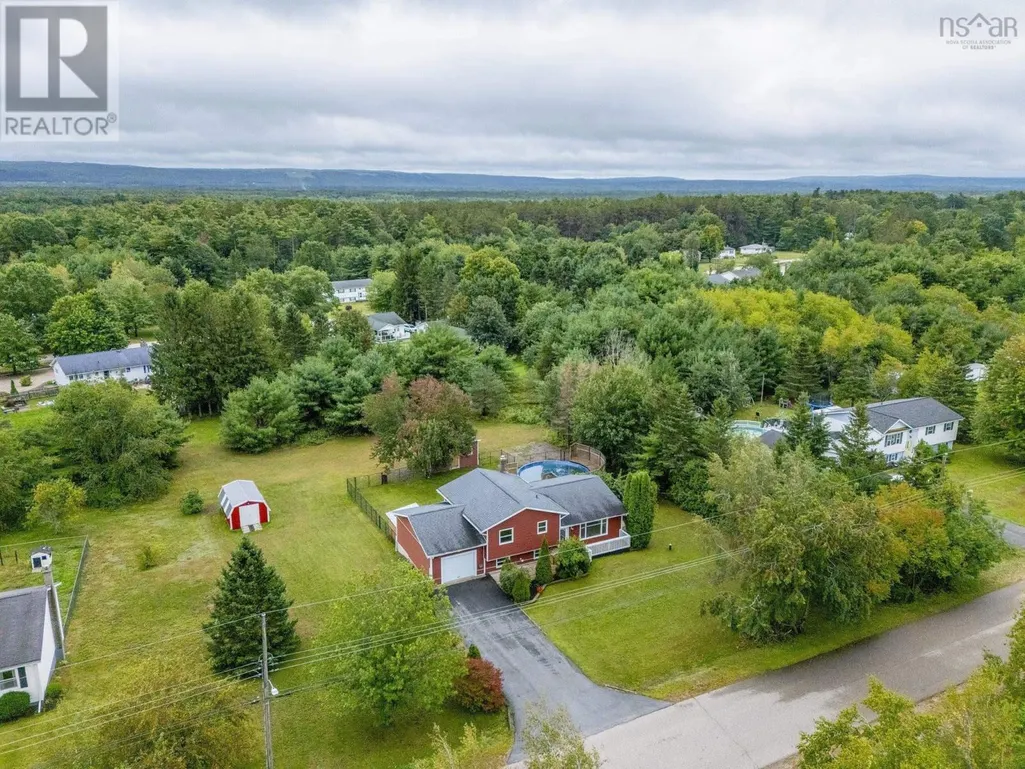
- Lot Size0.5165 Acres
Data Source:
Canadian Real Estate Association (CREA)
Property Description
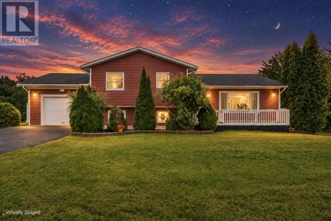
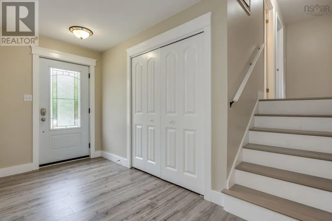
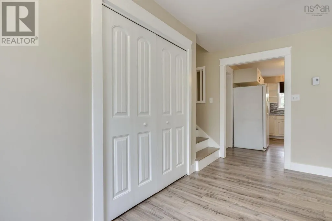
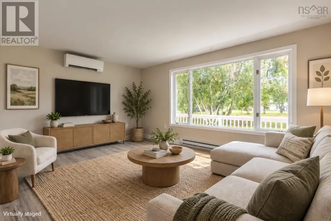
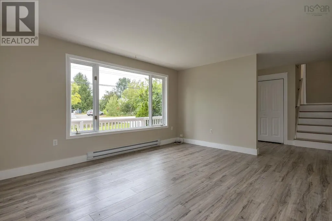
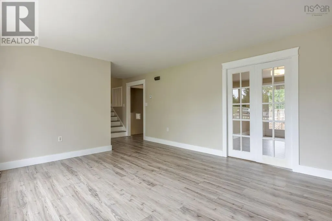
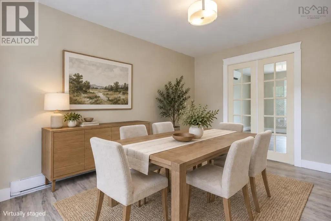
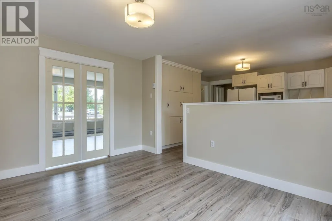
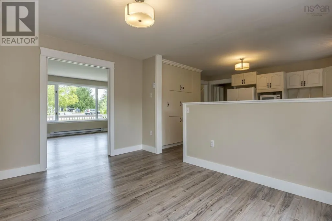
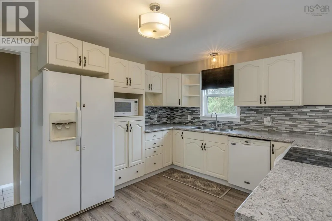
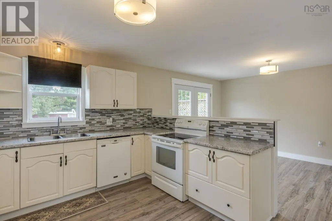
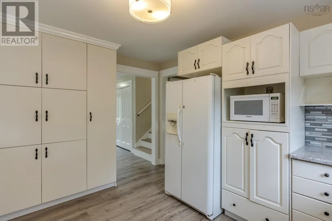
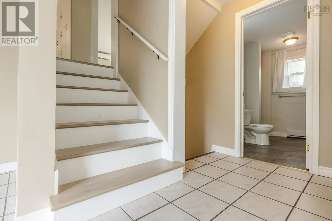
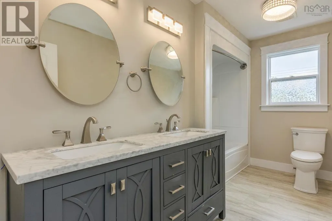
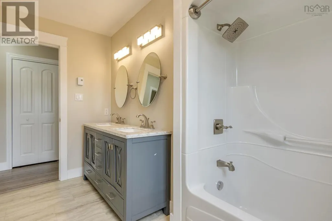
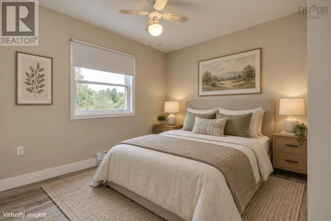
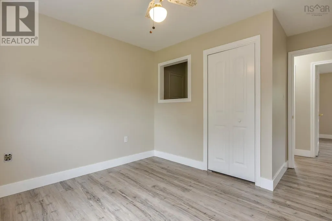
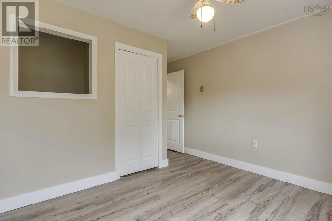
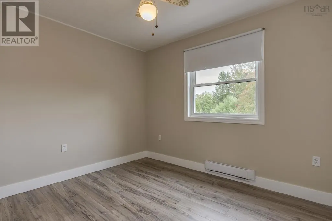
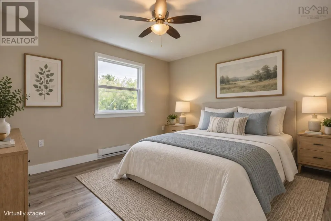
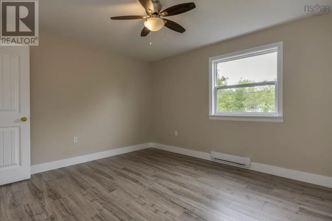
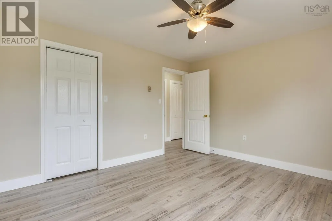
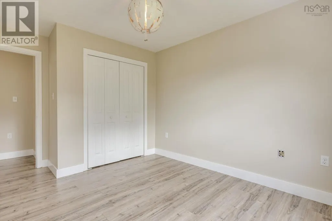
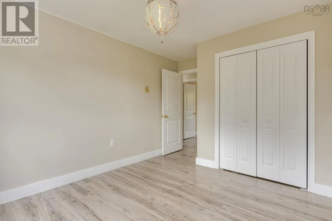
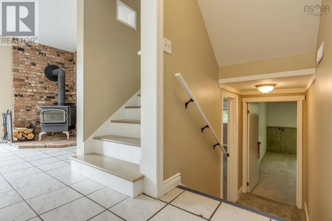
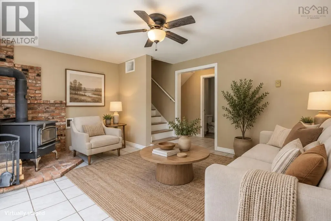
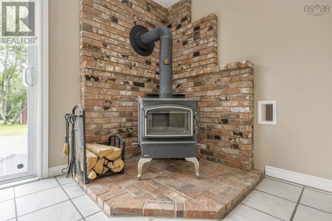
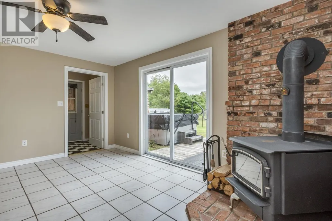
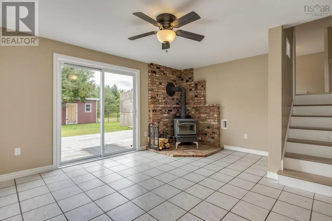
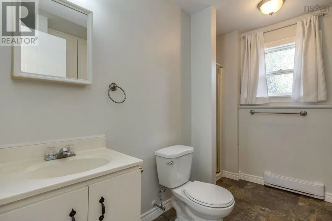
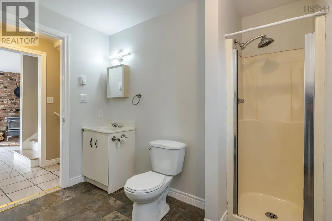
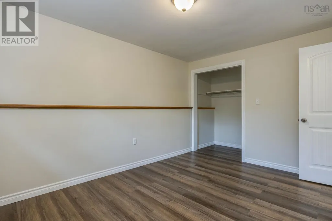
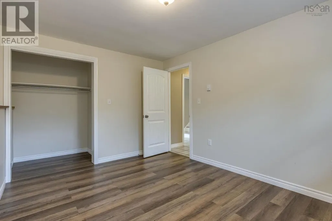
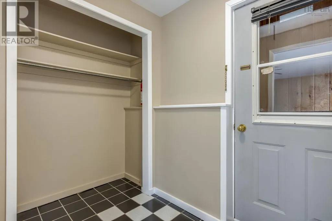
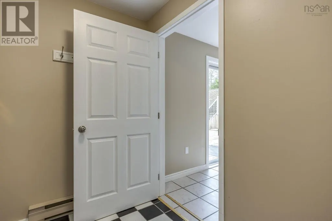
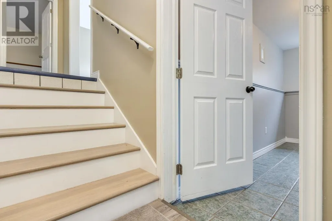
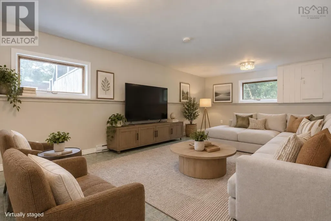
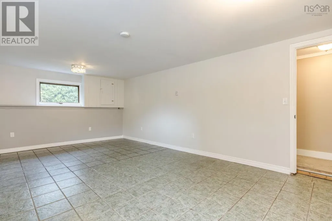
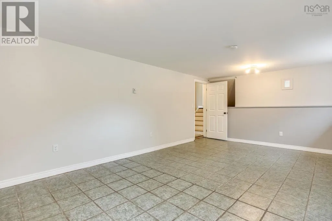
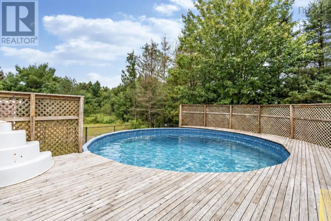
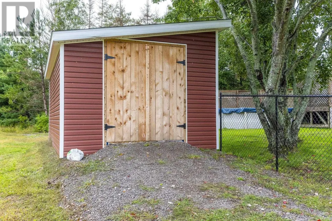
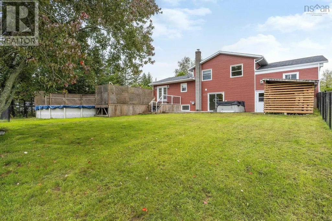
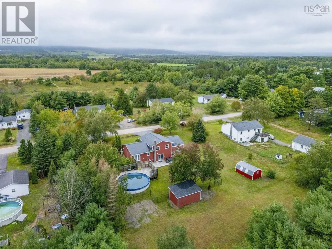
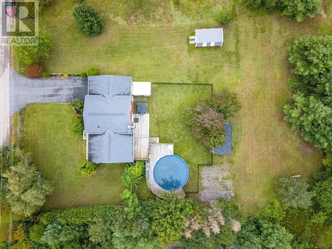
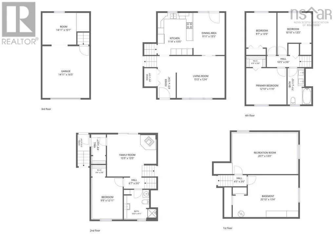
What if your next move gave you more of what you have been waiting for? 106 Geiger Drive is the kind of home that feels like a genuine step forward. More usable space. More flexibility. A garage. A fenced yard. A rec room. A pool. The four-level design creates distinct areas throughout, beginning with a bright main floor with southern exposure, spacious kitchen with plenty of storage, dining area, welcoming living room and large front foyer. Upstairs, three well-sized bedrooms and a full bath create a practical layout, while the lower level adds a warm rec room with wood stove, another bedroom, three-piece bath and laundry. The fourth level adds even more flexibility with a large finished space for an additional bedroom, family room, games room, gym, hobby space or home office, plus generous utility and storage space. Outside, French doors lead to a two-level deck overlooking the 27-foot above-ground pool and fully fenced backyard backing onto greenspace. A shed, generator wiring and garage add everyday practicality. If you have been waiting for a home that actually feels like the next step, this one is ready to show you why. (id:7434)
General Features
| Community Features | School Bus |
|---|---|
| Property Type | Single Family |
| CommunityName | Wilmot |
| Amenities | Golf Course, Public Transit, Shopping |
| Building Appliances | Stove, Dishwasher, Microwave, Refrigerator, Water softener |
| Building Architectural Style | 4 Level |
| Building Basement Features | Walk out |
| Building Cooling Type | Air Conditioned |
| Location Description | From Highway 1, turn onto Stronach Mountain Road, turn right onto Aldred Road, then take the first left onto Geiger Drive. Property is on the right side. |
| Foundation Type | Poured Concrete |
| Building Type | House |
| Ownership Type | Freehold |
| Building.StoriesTotal | 2 |
Interior Features
| Building Fireplace Present | False |
|---|---|
| Building Heating Type | Baseboard heaters, Heat Pump, Ductless, Stove |
| Building Heating Fuel | Electric, Wood |
| Basement Development | Partially finished |
| Basement Type | Full (Partially finished) |
| Construction Style Attachment | Detached |
| Flooring Type | Ceramic Tile, Vinyl Plank |
| Living Area Range | 2308 |
| Bedrooms | 4+1 |
Exterior Features
| Pool Type | Above ground pool |
|---|---|
| Structure | Shed |
| Land Amenities | Golf Course, Public Transit, Shopping |
| Landscape Features | Landscaped |
| Sewer | Septic System |
| Exterior Finish | Vinyl |
Room Details
| Room | Dimensions | Level | Flooring | Details |
|---|---|---|---|---|
| 3pc Bathroom | 10.5x9.1 | Lower level | ||
| 4pc Bathroom | 7.7x11.6 | Second level | ||
| Bedroom | 9.7x13.5 | Second level | ||
| Den | 9.9x12.11 | Lower level | ||
| Dining room | 9.11x13.5 | Main level | ||
| Family room | 15.9x13.5 | Lower level | ||
| Foyer | 6.5x13.4 | Main level | ||
| Kitchen | 11.4x13.5 | Main level | ||
| Living room | 15.3x13.4 | Main level | ||
| Primary Bedroom | 12.10x11.6 | Second level | ||
| Recreational, Games room | 20.7x13 | Basement | ||
| Utility room | 20.10x13.4 | Basement |
Amenities
- Views
- New Construction
- Adult 55+
- Lease To Own
- No Strata Fees
- Furnished
- Primary On Main
- Air Conditioning
- Seller Finance
- Green
- Fixer Upper
- Horse
- Golf
- Fireplace
- Deck
- Garage
- Basement
- Pool

Property vs Single Family Average in B0P 1R0
Price
Year Built
 Toronto Real Estate Board (TRREB); All information deemed reliable but not guaranteed. All properties are subject to prior sale, change or withdrawal. Neither listing broker(s) or information provider(s) shall be responsible for any typographical errors, misinformation, misprints and shall be held totally harmless. Listing(s) information is provided for consumer's personal, non-commercial use and may not be used for any purpose other than to identify prospective properties consumers may be interested

 All information deemed reliable but not guaranteed. All properties are subject to prior sale, change or withdrawal. Neither listing broker(s) or information provider(s) shall be responsible for any typographical errors, misinformation, misprints and shall be held totally harmless. Listing(s) information is provided for consumer's personal, non-commercial use and may not be used for any purpose other than to identify prospective properties consumers may be interested in purchasing. The data relating